
50 Composite Deck Design Ideas
Quick answer: The best composite deck designs start with how you want to use the space, then use board direction, colour contrast, borders, lighting and built-in features to shape it. This guide collects 50 practical ideas, grouped by layout, patterns, colour, details, lighting, built-ins, privacy and special spaces, so you can mix and match for your own garden.
Composite decking gives designers more freedom than timber. Boards come in consistent colours, long lengths and matching trims, and they do not need staining, so a bold pattern or two-tone border will still look sharp years later.
Use these ideas as a starting point. Most work on decks of any size, and many combine well together.
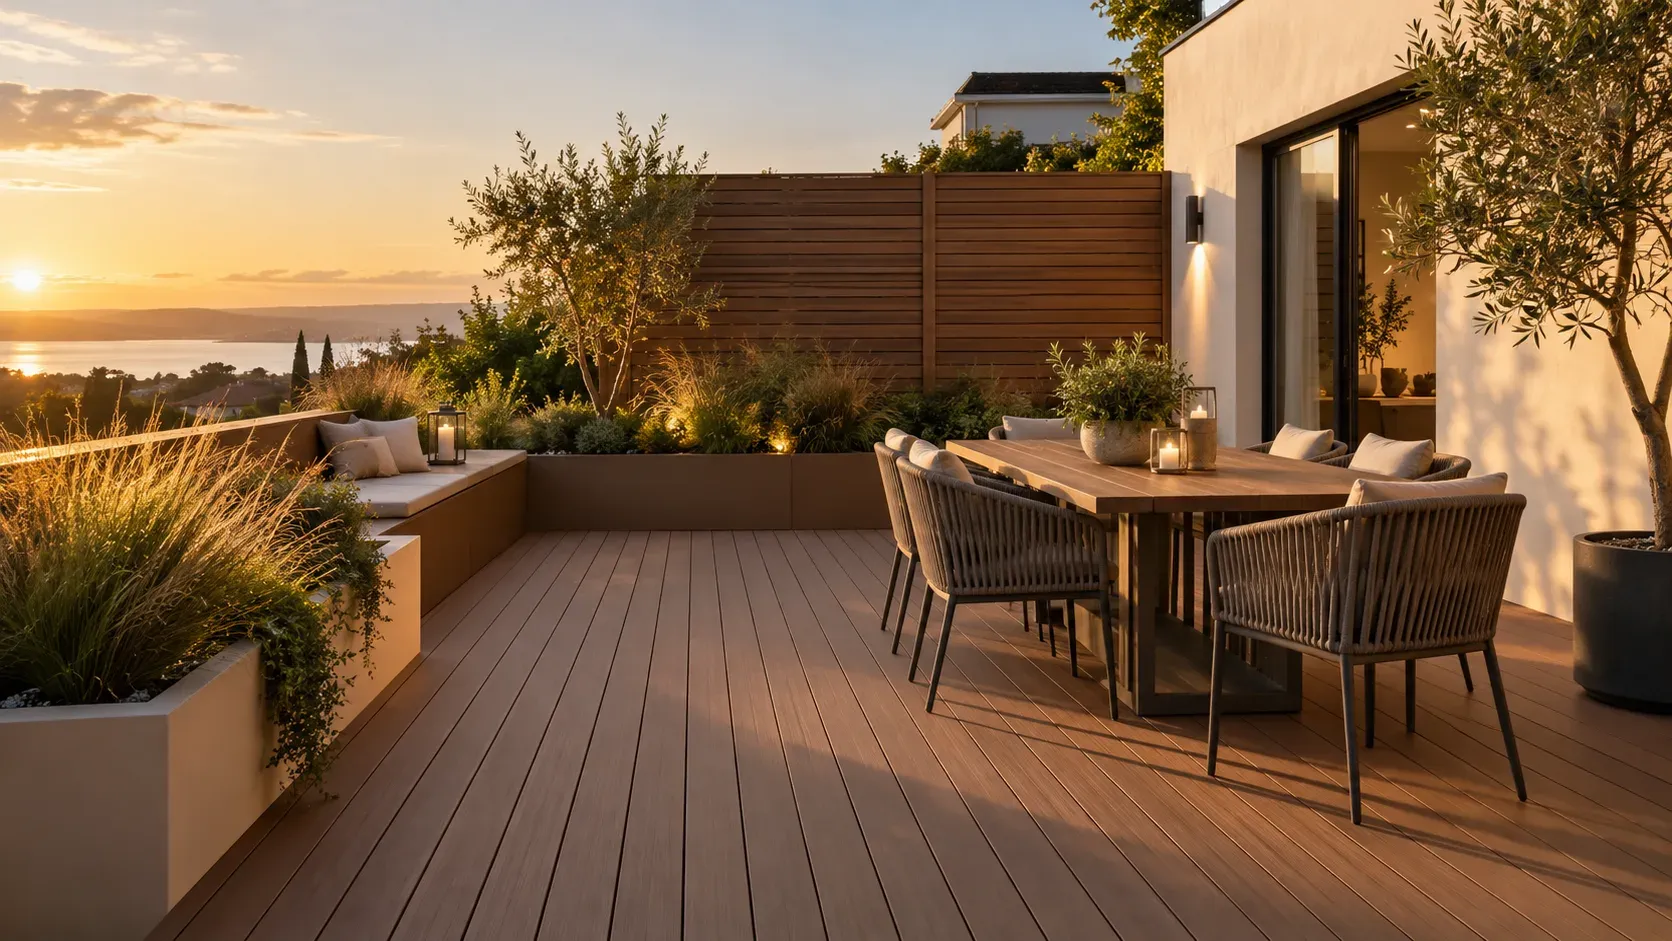
Good deck design starts with how you want to live outdoors.
Layouts and Shapes
1. Build zones, not a single platform. Give dining, lounging and cooking their own areas, defined by board direction, a change in level or planters.
2. Step down to a second level. A low split-level deck creates two rooms outdoors and makes sloping gardens usable.
3. Wrap the deck around a corner of the house. An L-shaped deck connects two sets of doors and catches sun at different times of day.
4. Float a deck in the garden. A freestanding deck away from the house becomes a destination, perfect for an evening drink in the last of the sun.
5. Connect zones with a boardwalk. A narrow composite path links the house, deck and garden studio without a muddy lawn crossing.
6. Add a wide step as seating. Extra-deep steps along one side double as casual seating for guests.
7. Shape the deck around existing trees. Leave an opening with a neat border rather than removing a mature tree. Allow space for trunk growth.
8. Go curved. Some composite boards can be bent with heat by experienced installers to create soft curves. Check with the manufacturer first, or create a curved look with stepped, angled cuts.
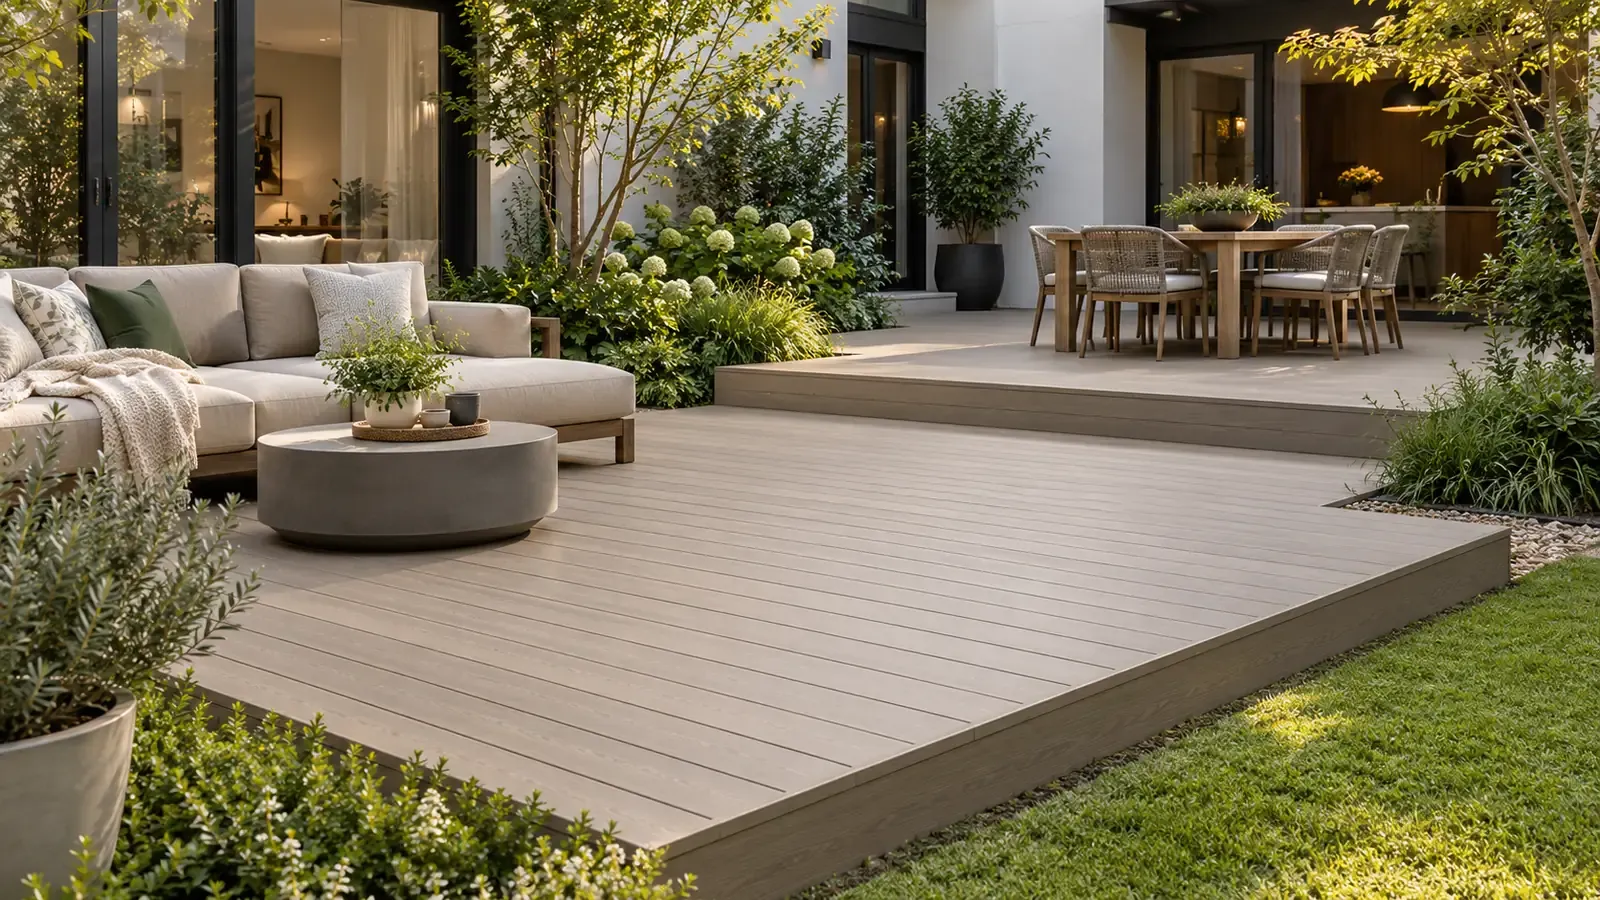
Two levels turn one deck into two outdoor rooms.
Board Patterns
9. Run boards away from the house. Boards running towards the garden make a deck look longer.
10. Run boards across a narrow space. Boards laid across a slim deck or balcony make it feel wider.
11. Lay boards on the diagonal. A 45° layout adds movement and works well on square decks. It needs closer joists and more cutting.
12. Add a picture-frame border. A border of boards around the edge hides board ends and gives a crisp, finished look.
13. Use a breaker board. A single board laid across the middle splits a long deck and removes the need for staggered butt joints.
14. Try herringbone or chevron. Short boards in a herringbone pattern bring an interior-floor look outdoors. Plan the frame carefully for every board end.
15. Make a parquet or checkerboard area. Squares of boards at alternating directions add texture to a dining zone or sun terrace.
16. Mix board widths. Alternating narrower and wider boards gives a relaxed, natural rhythm.
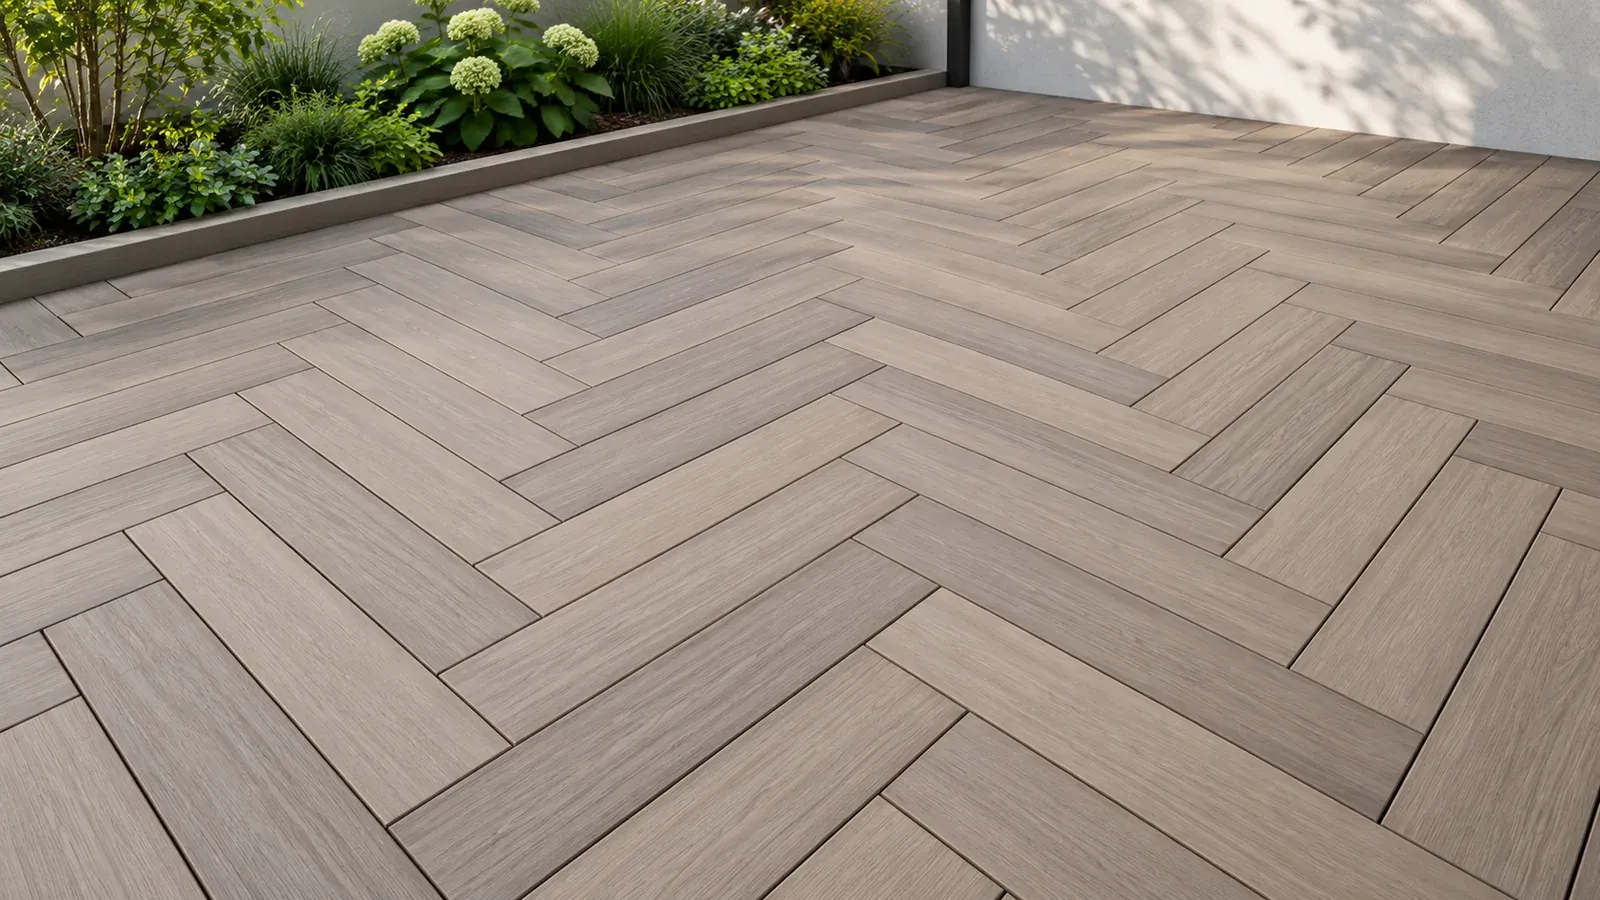
Herringbone and chevron patterns bring an interior-floor look outdoors.
Colour Ideas
17. Two-tone border. A darker border around a lighter field, or the reverse, outlines the deck clearly.
18. Match the house. Pick up a tone from the brickwork, render, window frames or roof so the deck looks part of the building.
19. Go light for sun and pools. Sand, light grey and pale oak tones stay cooler underfoot and make small spaces feel larger.
20. Use charcoal for a modern look. Dark grey and charcoal boards suit contemporary architecture and black aluminium details. Keep them away from full-sun barefoot areas.
21. Choose warm wood tones for a natural garden. Teak, walnut and chestnut colours sit well with planting and timber fences.
22. Pick multi-tone boards to hide everyday dirt. Streaked colours disguise leaves, pollen and small scratches better than solid colours.
23. Mark zones with colour. Use a contrasting colour for the dining area or a pathway across the deck.
24. Match deck, fence and cladding. Using the same colour on decking, fencing and wall cladding ties the whole garden together. See our fencing and cladding ranges.
Before deciding, look at samples outdoors. Our article on composite decking colour variation explains why colours change with light and finish.
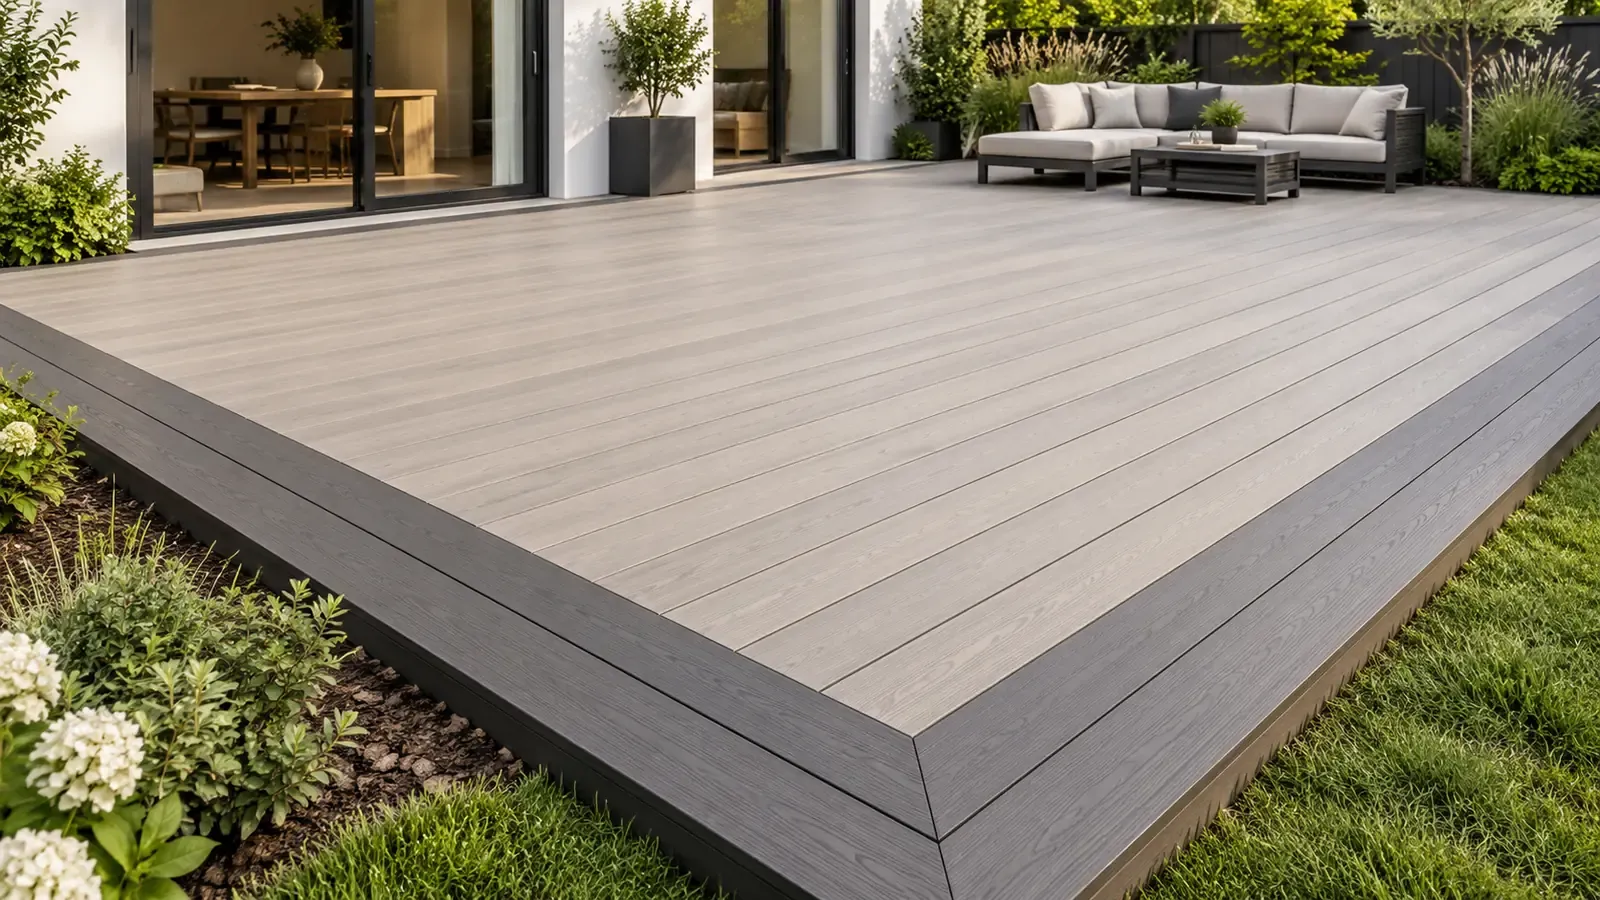
A contrasting border outlines the deck and hides the board ends.
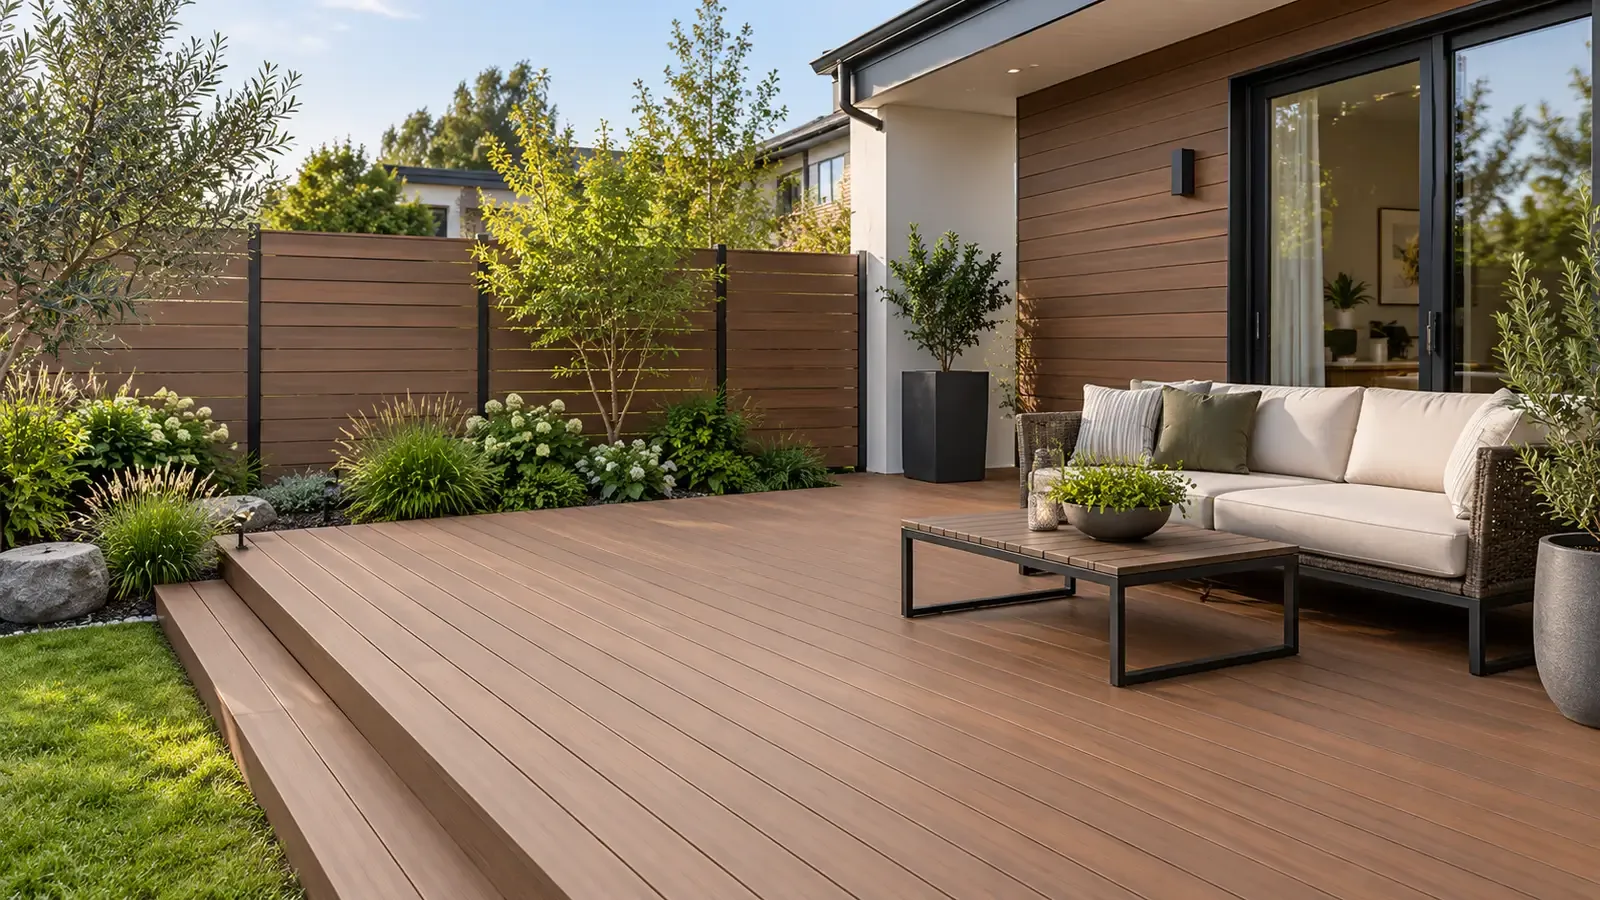
Matching deck and fence colours tie the garden together.
Edges and Details
25. Finish every edge with fascia. Matching fascia boards hide the frame and make the deck look built, not assembled.
26. Use edge boards on steps. A solid edge board or nosing on every tread looks neat and makes the step edge easy to see.
27. Add a contrasting step edge. A lighter or darker board on each step edge improves visibility at night and in rain.
28. Build in a hidden access hatch. A removable panel gives access to drains, taps or cables under the deck.
29. Create a shadow gap. A small recessed gap between the deck and a wall or path gives a sharp, architectural line.
30. Combine decking with gravel or stone. Strips of gravel, pebbles or paving between deck zones soften large areas and help drainage.
31. Hide the gaps with skirting. On raised decks, slatted skirting covers the frame while still letting air flow underneath.
Lighting
32. Fit recessed deck lights. Small LED lights set into boards mark the edges and pathways after dark.
33. Light every step. Riser or step lights are one of the most useful safety upgrades for any raised deck.
34. Run LED strips under the edge. Strip lighting tucked under a fascia or bench creates a floating glow.
35. Light from above. Festoon lights, wall lights or a pergola with integrated lighting turn the deck into an evening room.
36. Uplight nearby planting. Lighting a tree or planted border makes the whole garden feel larger at night.
Plan cable routes before the boards go down, and use outdoor-rated fittings installed by a qualified electrician.

Step lights add safety and atmosphere once the sun goes down.
Built-in Features
37. Build benches into the edge. Fixed seating along the perimeter saves space and doubles as a safety edge on raised decks.
38. Add planters at deck height. Composite or timber planters bring greenery onto the deck and define zones.
39. Make an outdoor kitchen zone. A dedicated cooking area with a worktop and a non-combustible surface around the grill keeps heat away from the boards.
40. Sink a hot tub into the deck. A partly recessed hot tub looks clean and is easier to get into. It needs an engineered base and extra joist support.
41. Add a fire pit area. Place fire pits on a non-combustible pad or stone surround, never directly on the deck boards, and follow the manufacturer’s safety distances.
42. Include hidden storage. Bench seats with lift-up lids or a storage box under the steps keep cushions and toys out of sight.

Built-in benches and planters make a small deck work harder.
Railings, Privacy and Shade
43. Use glass railing for views. Glass panels keep the view open on raised decks and balconies. See our railing options.
44. Add composite privacy screens. Slatted screens on one or two sides create a sheltered corner without blocking all light.
45. Mix aluminium and composite. Slim aluminium posts with composite infill give a modern, low-maintenance railing.
46. Add a pergola. A pergola gives shade, a frame for lighting and climbing plants, and a sense of enclosure. Explore our WPC pergolas.
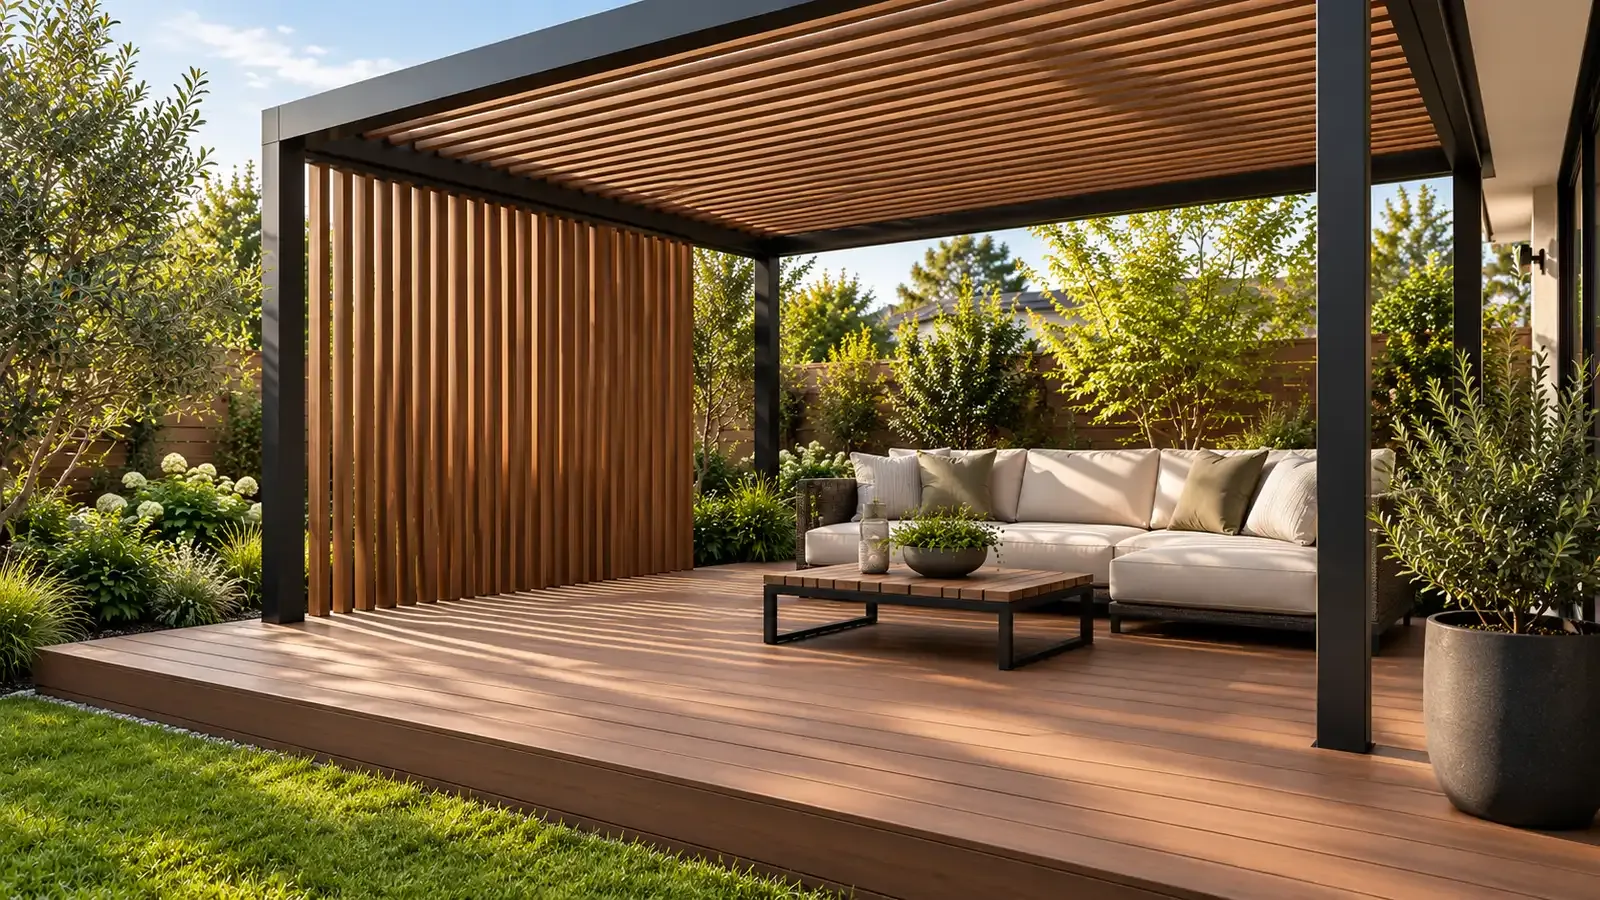
A pergola and slatted screen turn an open deck into a sheltered outdoor room.
Ideas for Special Spaces
47. Wrap the pool in light boards. Light-coloured, textured composite around a pool stays cooler and offers good grip. Plan drainage so splashed water runs away quickly.
48. Use deck tiles on balconies and rooftops. Interlocking composite tiles or a pedestal system protect the waterproofing below and lift out for maintenance. Check load and fire rules first.
49. Make a small garden feel bigger. On small decks, use light colours, run boards lengthwise, keep furniture slim and use built-in seating.
50. Bring the inside out. Match the deck level and colour to an interior floor so the room and the garden feel like one space when the doors are open.

Light, textured boards keep pool decks cooler underfoot.
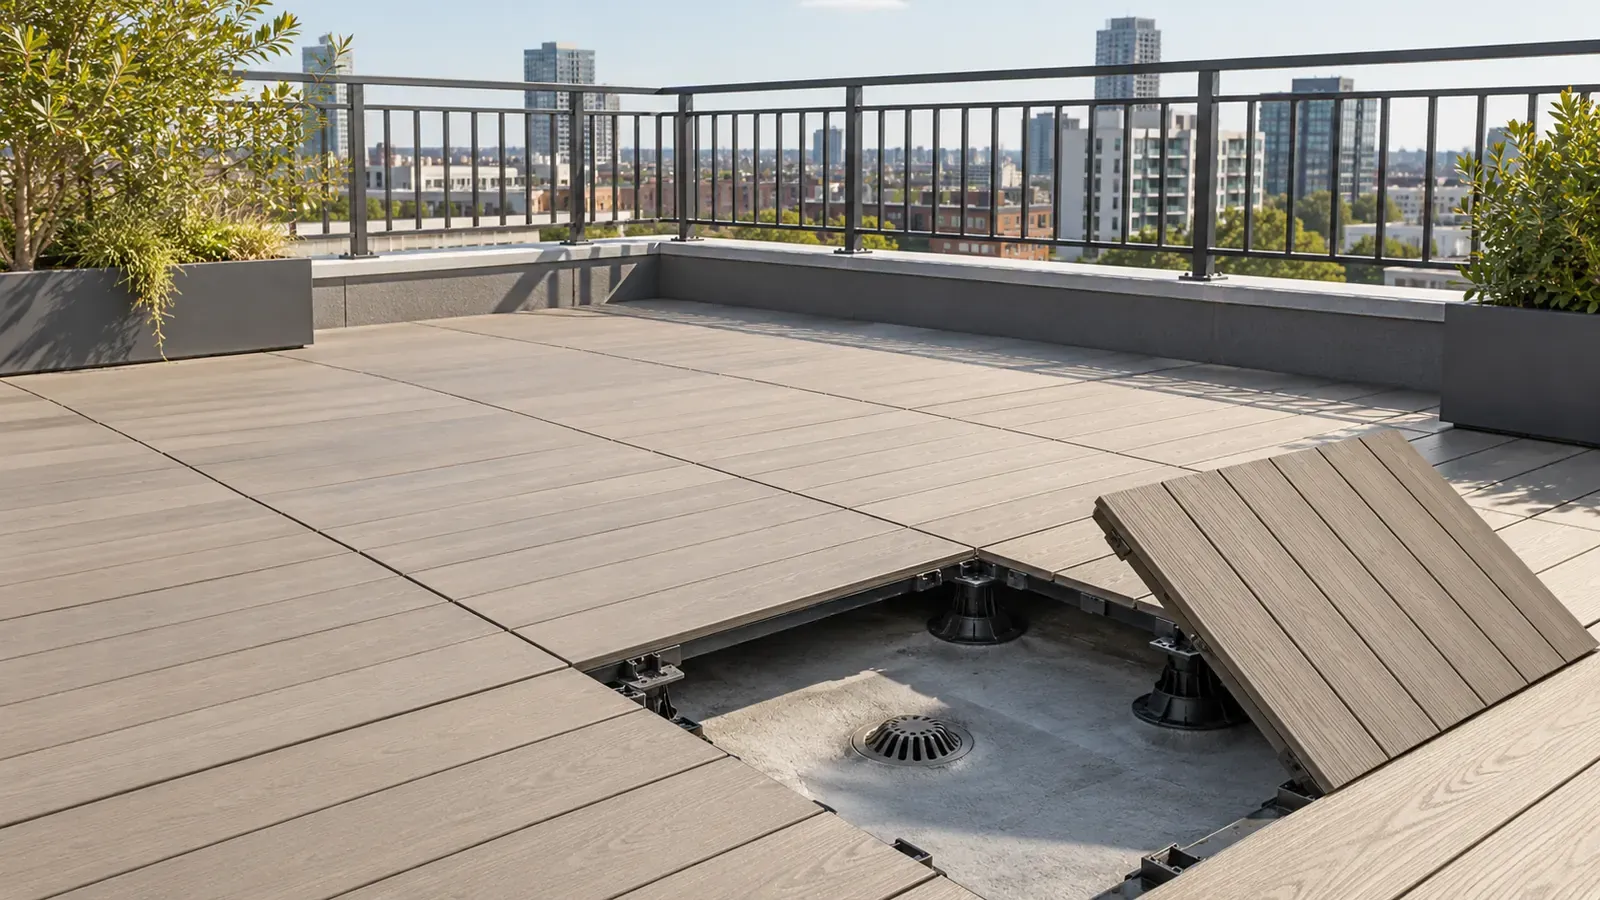
Deck tiles and pedestal systems suit rooftops and balconies.
How to Choose the Right Ideas for Your Deck
- Start with use. List what you want to do outside: dine, relax, cook, swim, play.
- Check sun and shade through the day, and place zones where they will be comfortable.
- Pick two or three ideas, not ten. A clear design looks better than a deck full of features.
- Choose the boards next. Capped boards suit busy, sunny decks; read our buying guide.
- Plan the frame for the design. Diagonal boards, borders and hot tubs all need extra support; see how to install composite decking.
Frequently Asked Questions
What colour composite decking looks best?
It depends on your house and garden. Greys suit modern homes, warm wood tones suit natural gardens, and light colours suit pools and small spaces. Always compare samples outdoors.
How can I make a small deck look bigger?
Use light colours, run boards along the longest dimension, keep furniture slim and use built-in benches instead of bulky chairs.
Can you put a fire pit on a composite deck?
Not directly on the boards. Place it on a non-combustible pad or stone surround and follow both the fire pit and decking manufacturers’ safety distances.
Can you put a hot tub on composite decking?
Yes, if the substructure is designed for the weight. A full hot tub is very heavy, so it needs an engineered base and closer joists, and is often best on its own slab.
What is a picture-frame deck?
A deck with a border of boards running around the edge, covering the board ends. It gives a neat, finished look and is often done in a contrasting colour.
Bring Your Ideas to Life
Seen a few ideas you love? Our team can help you choose boards, colours and accessories that work together.
- Browse the project gallery and colours and finishes for inspiration.
- Order samples to compare colours in your own garden light.