Designed for Every Direction
Horizontal, vertical and mixed layouts give designers control over lines, rhythm and façade composition.
Architectural composite cladding
Discover durable, low-maintenance composite cladding designed to bring lasting natural beauty and architectural character to every exterior.
Product directory
Filter by the confirmed product attributes. Availability varies by model, finish and market.
The filter and URL structure are ready. Approved models, dimensions, colours and Image IDs will be connected from the product workbook.
Showing all confirmed options.
Why Sungem cladding
A coordinated facade system gives designers more control over direction, texture and finishing detail.
Horizontal, vertical and mixed layouts give designers control over lines, rhythm and façade composition.
Natural and Shield provide first-generation and capped WPC directions. Final performance is confirmed by model.
Profiles, subframes, fixings, corners and trims are coordinated before quotation and installation.
Sungem cladding series
Choose accessible natural woodgrain or a premium protected surface with greater profile freedom.
Woodgrain Character. Practical Direction.
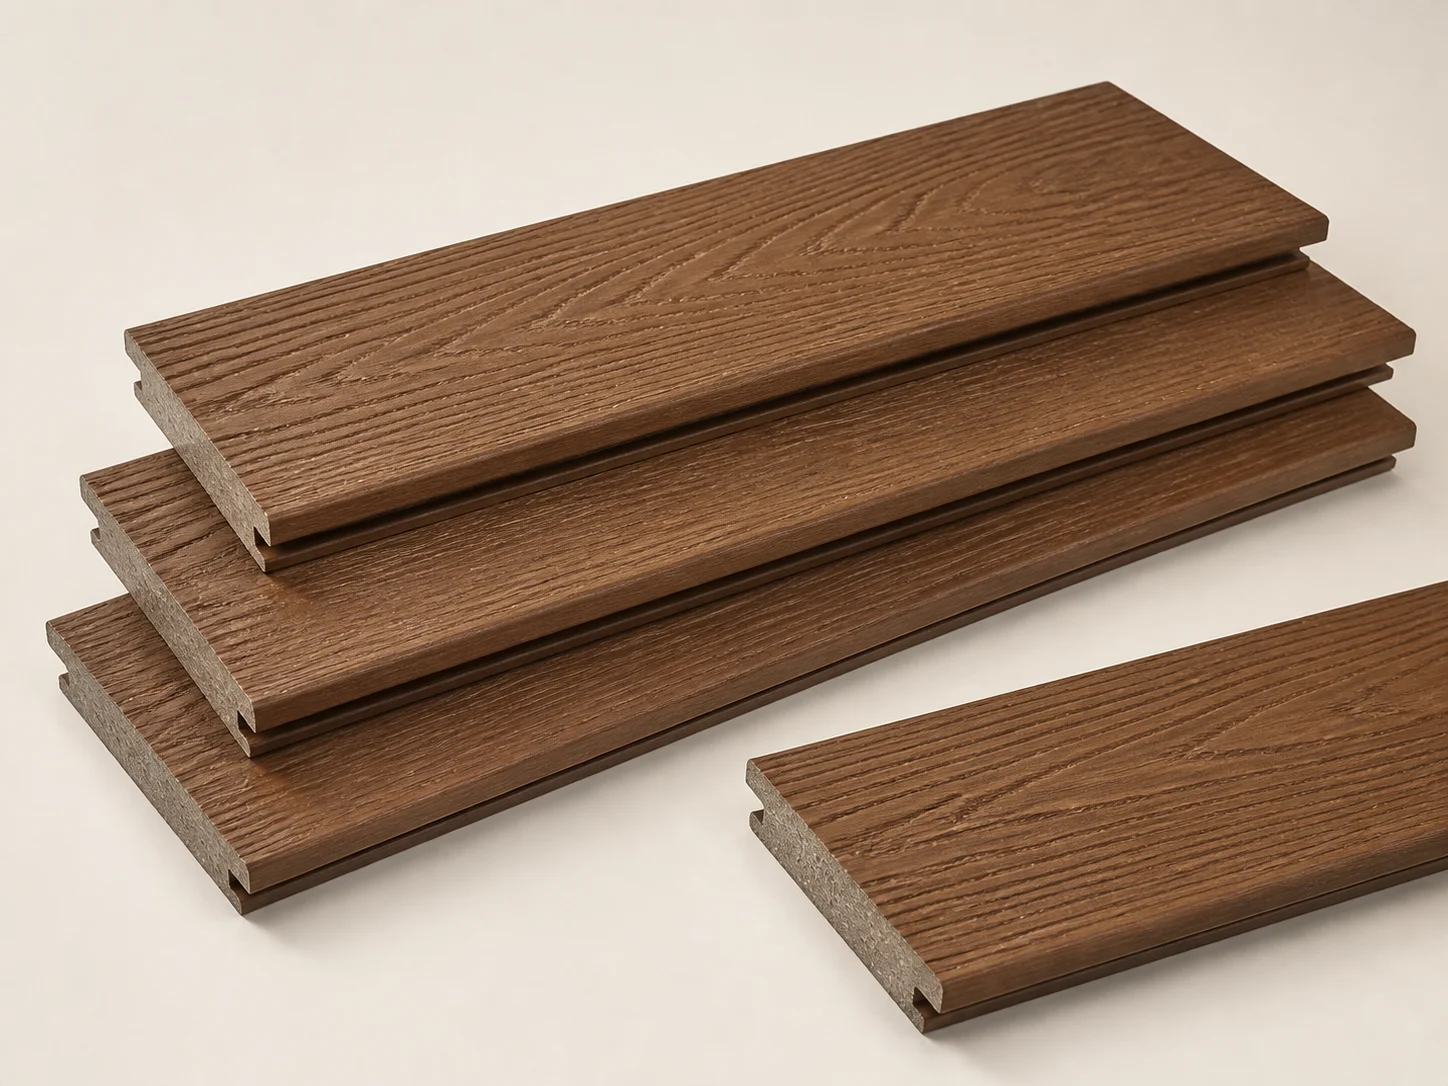
Natural Series is a first-generation WPC direction focused on timber-inspired texture.
Explore Natural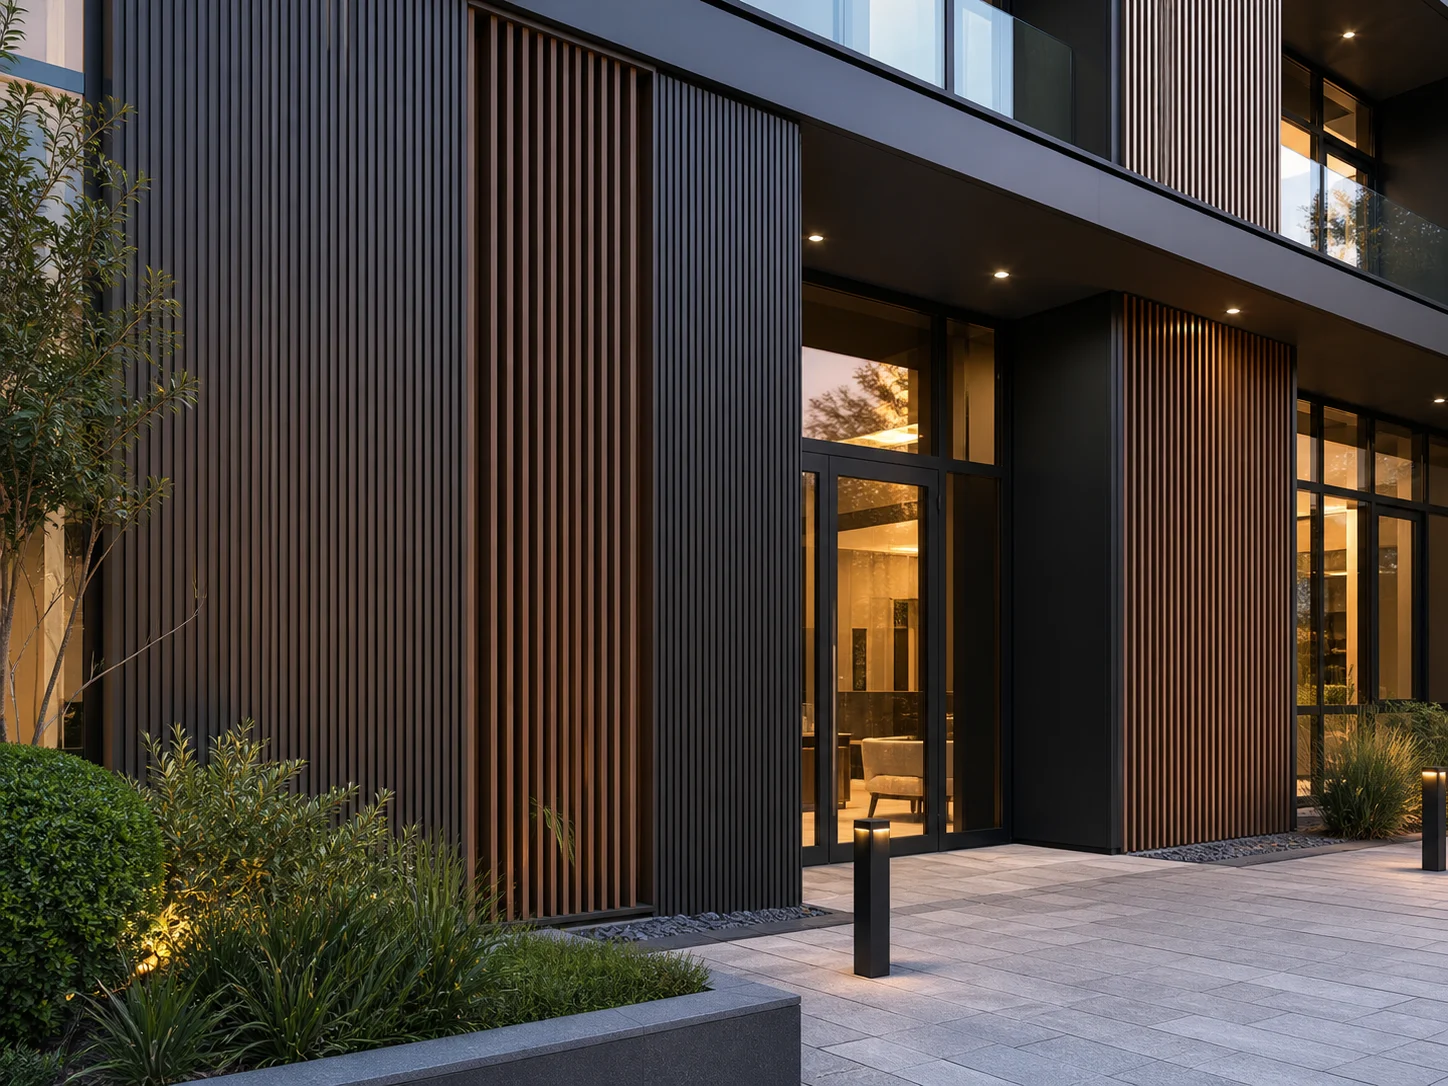
Capped Surface. More Finish Options.
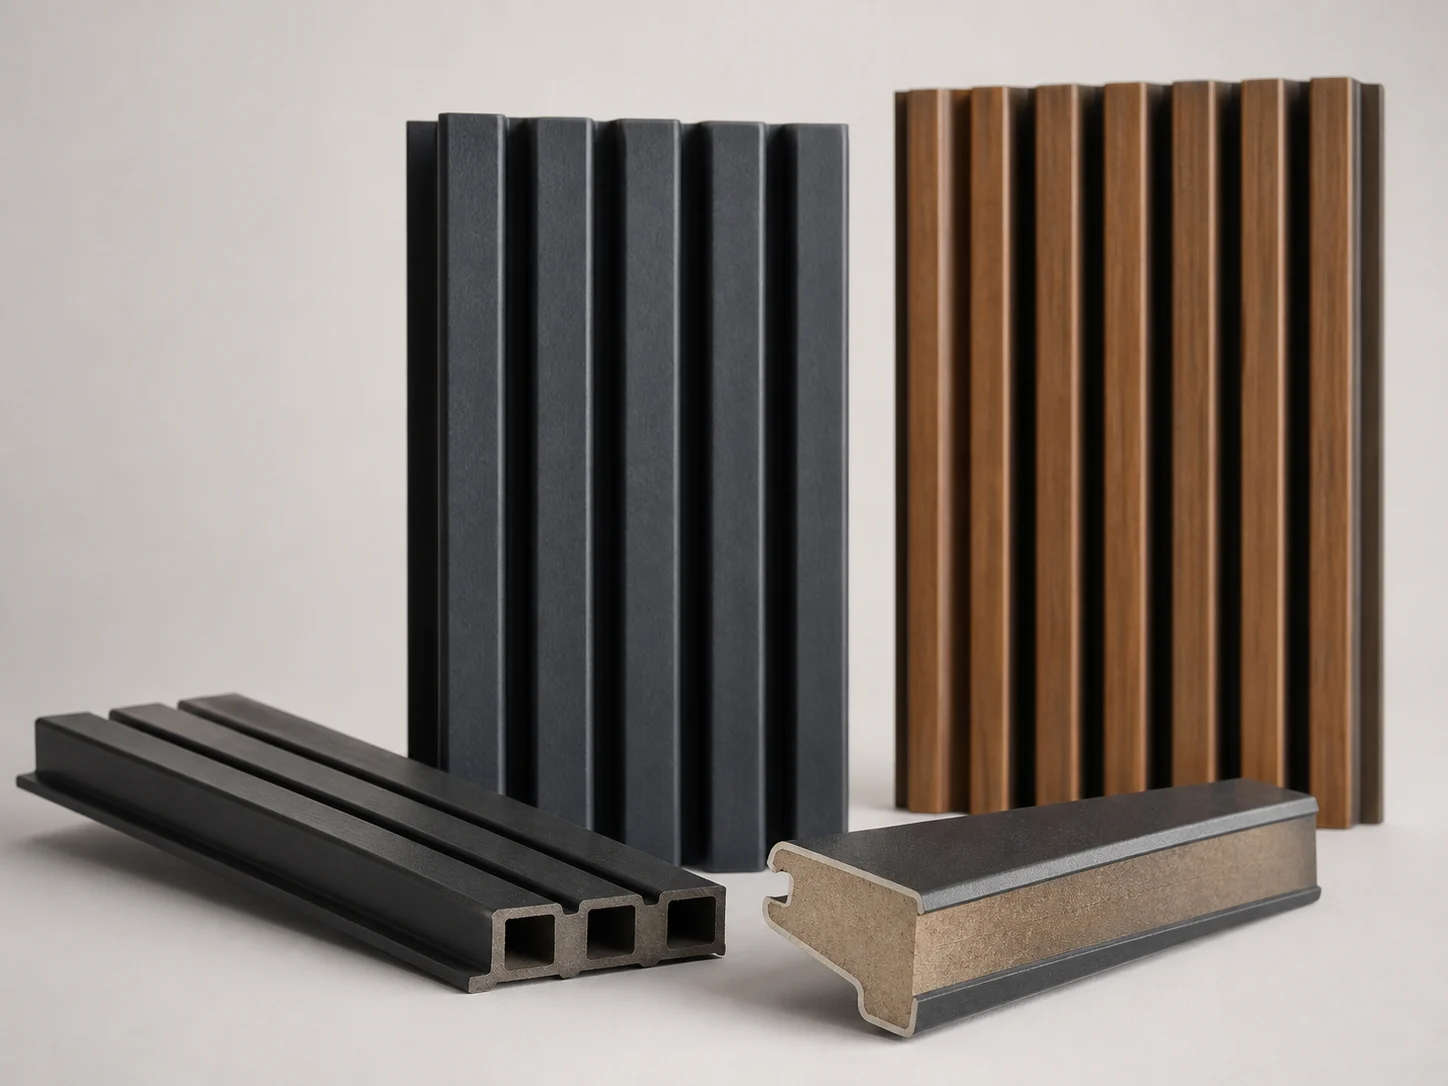
Shield Series is a capped WPC direction with an added surface layer and model-specific profile options.
Explore ShieldComplete cladding system
Coordinated components simplify specification and help every edge, opening and transition look intentional.
Profiles selected for the intended direction and façade composition.
A suitable fixing base coordinated with the wall build-up.
Exposed or concealed fixing details, depending on the system.
A straight starting detail selected for the approved profile.
Components for external corners and exposed board edges.
Finishing details for openings, ends and transitions.
Use a stable subframe, a ventilated cavity and profile-compatible fixings. Confirm the complete wall build-up for each project before installation.
Find the right cladding series
From cost-effective woodgrain cladding to high-performance capped profiles, Sungem offers the right solution for every project, market and customer expectation.
Woodgrain Character. Practical Direction.
Natural Series is a first-generation WPC direction focused on timber-inspired texture.
Residential and value-focused exterior projects where appearance, layout and compatible details are reviewed together.
Capped Surface. More Finish Options.
Shield Series is a capped WPC direction with an added surface layer and model-specific profile options.
Design-led exterior projects where a capped finish direction and coordinated installation details are required.
Cladding comparison
Find the right balance of appearance, performance and project value.
| Feature | Natural Series | Shield Series |
|---|---|---|
| Construction | First-generation WPC | WPC core with capped surface |
| Surface Direction | Woodgrain-focused | Capped finish direction |
| Colour Stability | Good | Better |
| Stain Resistance | Good | Better |
| Scratch Resistance | Good | Better |
| Moisture Resistance | Good | Good |
| Profile Choices | Confirm by model | Confirm by model |
| Design Character | Natural and traditional | Refined and architectural |
| Best For | Residential and value-focused projects | Design-led and commercial projects |
| Coordinated System | Confirm subframe, fixings and trims | Confirm subframe, fixings and trims |
Swipe horizontally to compare on smaller screens.
Featured projects
Scroll through practical applications of horizontal shiplap, vertical fluted profiles and mixed facade compositions.
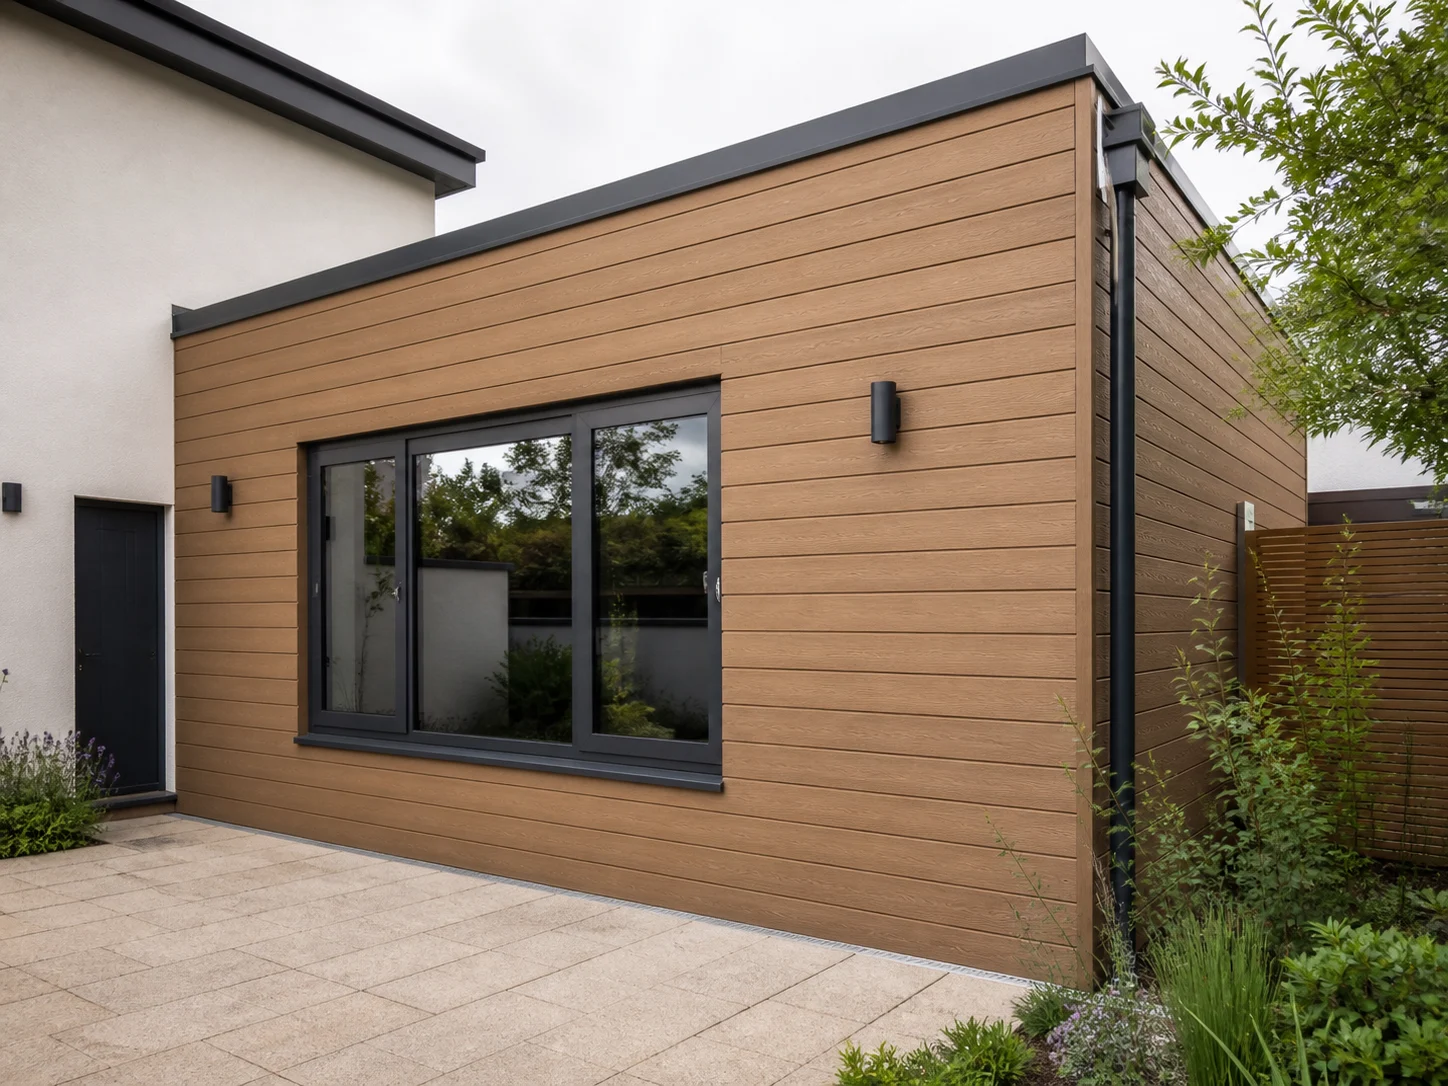
Natural Series · Oak direction · Horizontal
Shield Series · Charcoal direction · Vertical
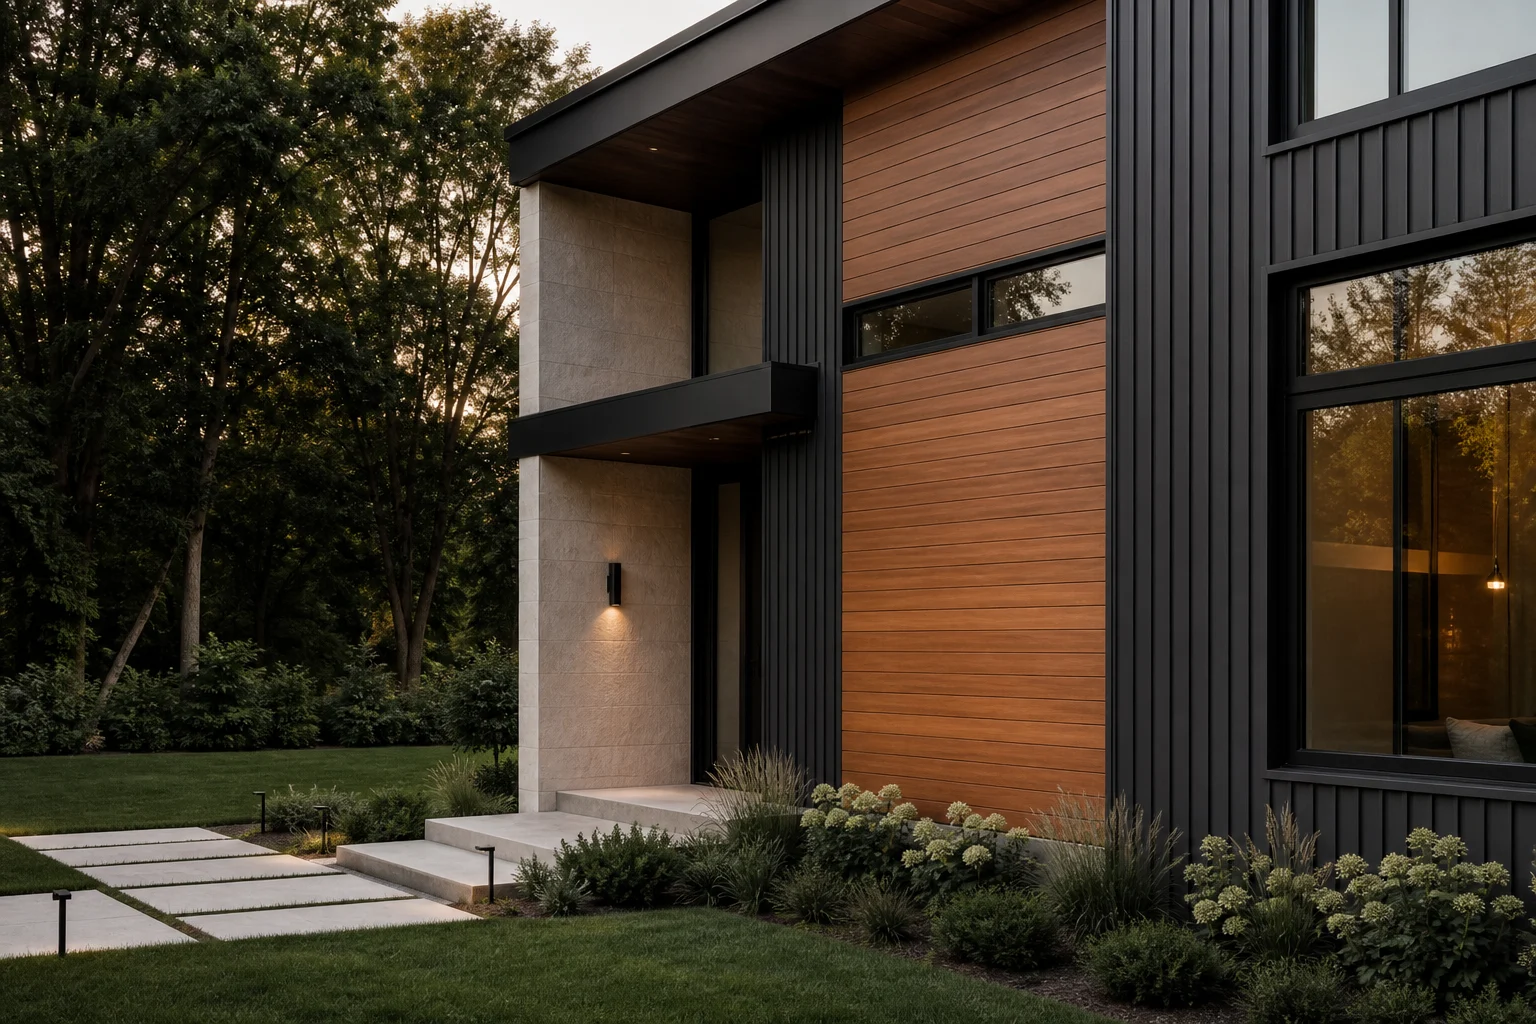
Shield Series · Mixed direction · Mixed
Product information
Use this overview to prepare the enquiry. Final values and compatibility are confirmed from the approved model sheet.
Technical specifications
Model data pending: dimensions, weights, packing and test values will be connected from the product workbook.
| Item | Current direction | Before ordering |
|---|---|---|
| Construction | First-generation or capped WPC, by series | Confirm against the approved model sheet before quotation or installation. |
| Profile and dimensions | Model-specific | Both metric and inch values will be supplied. |
| Fixing direction | Exposed or concealed, by system | Confirm the selected profile and subframe. |
| Ventilated cavity | Project-specific | Coordinate drainage, ventilation and perimeter details. |
Swipe horizontally to review the full table on smaller screens.
Applications
Timber-inspired exterior surfaces and feature elevations.
Explore applicationProject façades reviewed for exposure and installation conditions.
Explore applicationFocused areas using planned orientation, trims and junctions.
Explore applicationTechnical guidance
Category-specific answers for selection and planning. General questions are kept in the main FAQ library.
Share the application, project location, exposure, dimensions, quantity and finish direction. Sungem will then confirm the appropriate model and compatible system components.
Technical values are model-specific. Use the latest approved specification sheet supplied for the selected profile rather than a general category value.
Available colours, lengths and custom options depend on the model, quantity and production plan. Submit the required reference and quantity for evaluation before quotation.
Build a coordinated facade
Tell us about your facade, preferred profile and installation direction. Our team will help coordinate boards, trims, colours and fixing accessories.