
Capped Surface Direction
Shield profiles use a capped construction. Final finish and performance are confirmed by model.
Shield Series architectural profiles
Elevate outdoor screening, facades and pergola structures with durable composite louvers designed for modern architectural spaces.
Product directory
Filter by the confirmed product attributes. Availability varies by model, finish and market.
The filter and URL structure are ready. Approved models, dimensions, colours and Image IDs will be connected from the product workbook.
Showing all confirmed options.
Why Shield Series
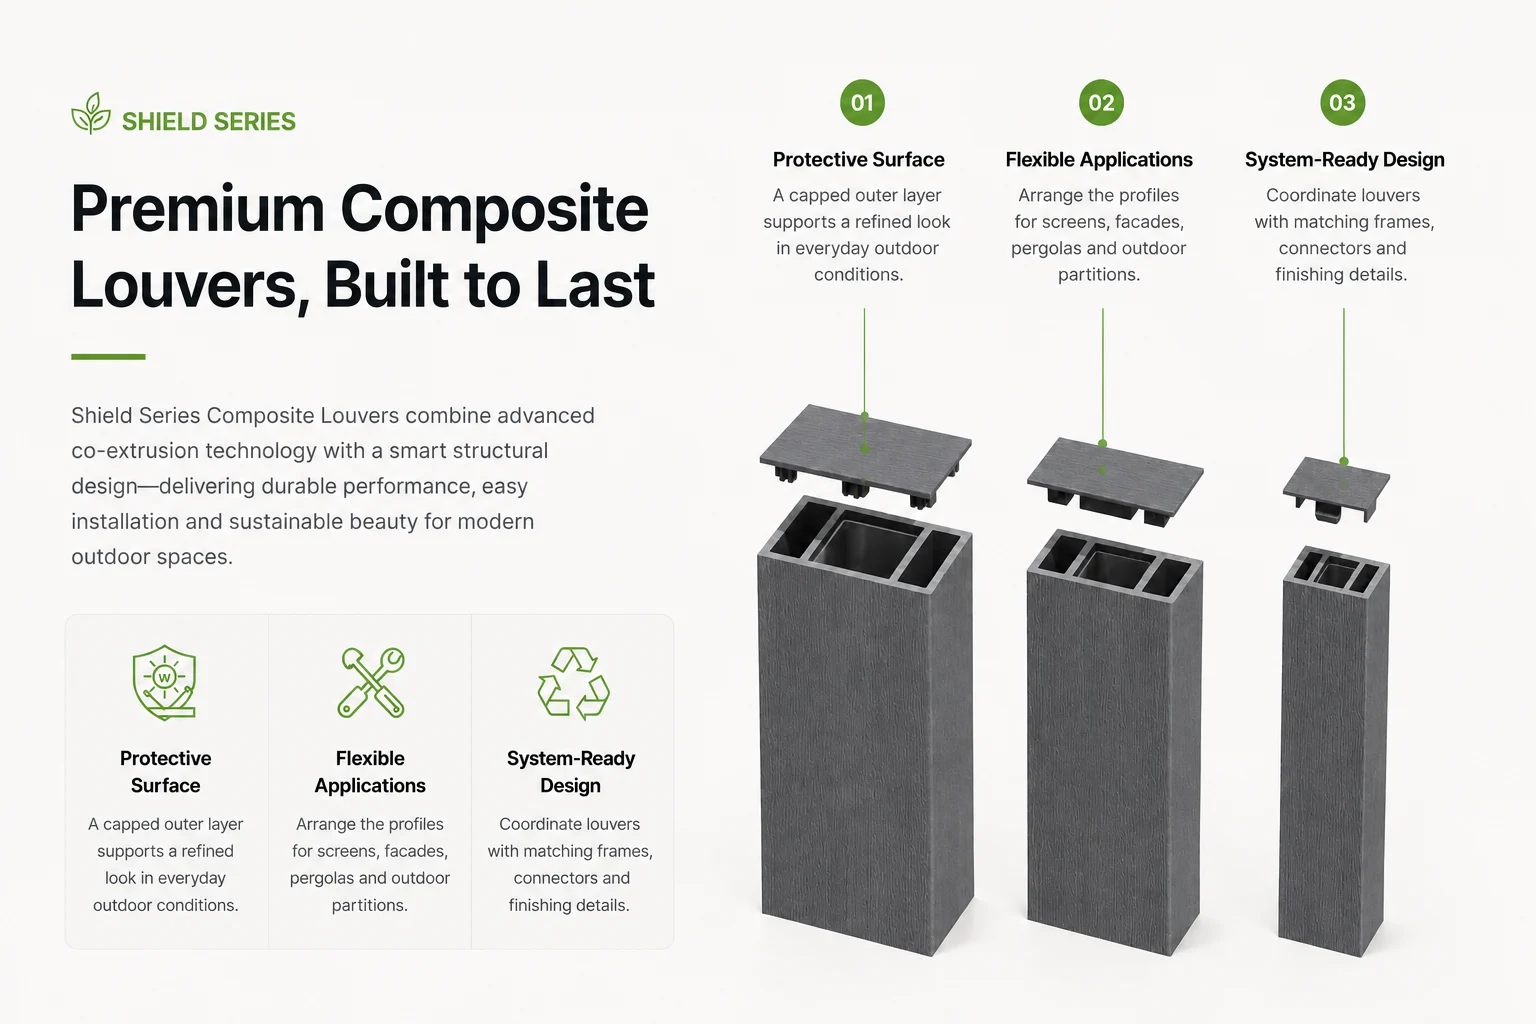
Shield Series combines a protected co-extruded surface with refined wood-inspired finishes for demanding architectural applications.
Shield profiles use a capped construction. Final finish and performance are confirmed by model.
Arrange louvers for screens, façade details, pergola features and outdoor partitions.
Timber-inspired colour and texture directions support contemporary exterior concepts.
Profiles, supports, connectors, fixings and finishing details are coordinated before quotation.
Designed for architecture
Change orientation, spacing, colour and supporting structure to create a distinct architectural language for each project.
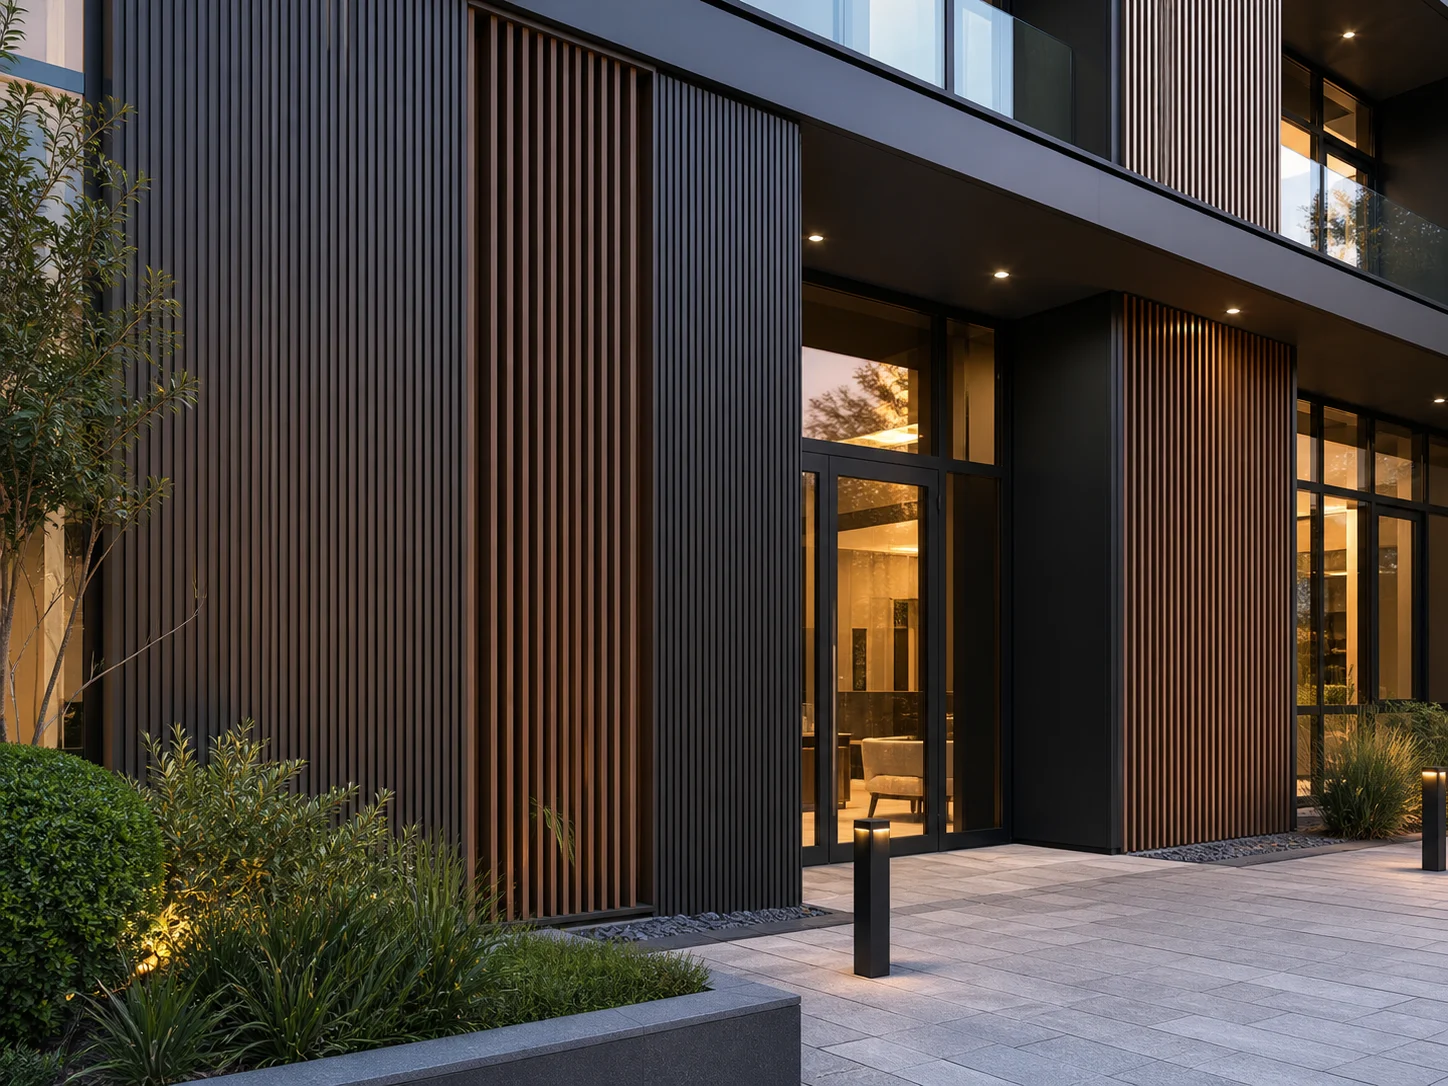
Shape sightlines with project-specific profile spacing and support.
Add rhythm and depth to entrances and elevations.
Create linear overhead details with a separately engineered support structure.
Define terraces, hospitality spaces and landscape zones.
Colors & surface finishes
Build a warm natural palette or create crisp contrast with contemporary grey and charcoal tones.
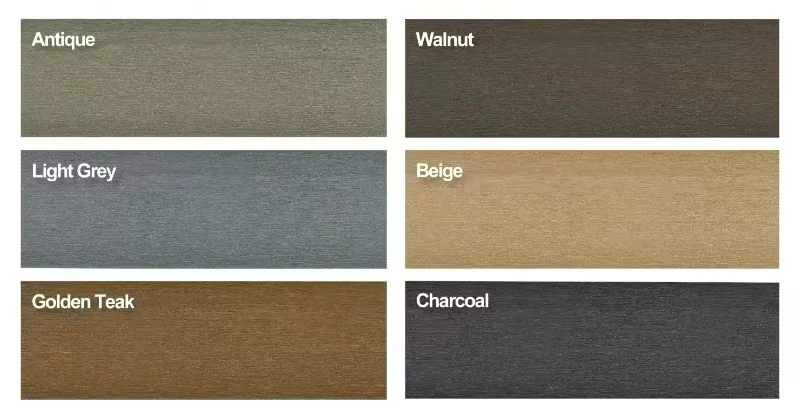
Available palette
Screen colours vary by display. Request physical samples before final specification.
Profile options
Profile availability depends on collection and market. Our team can coordinate the selected louver with compatible supports and fixing accessories.
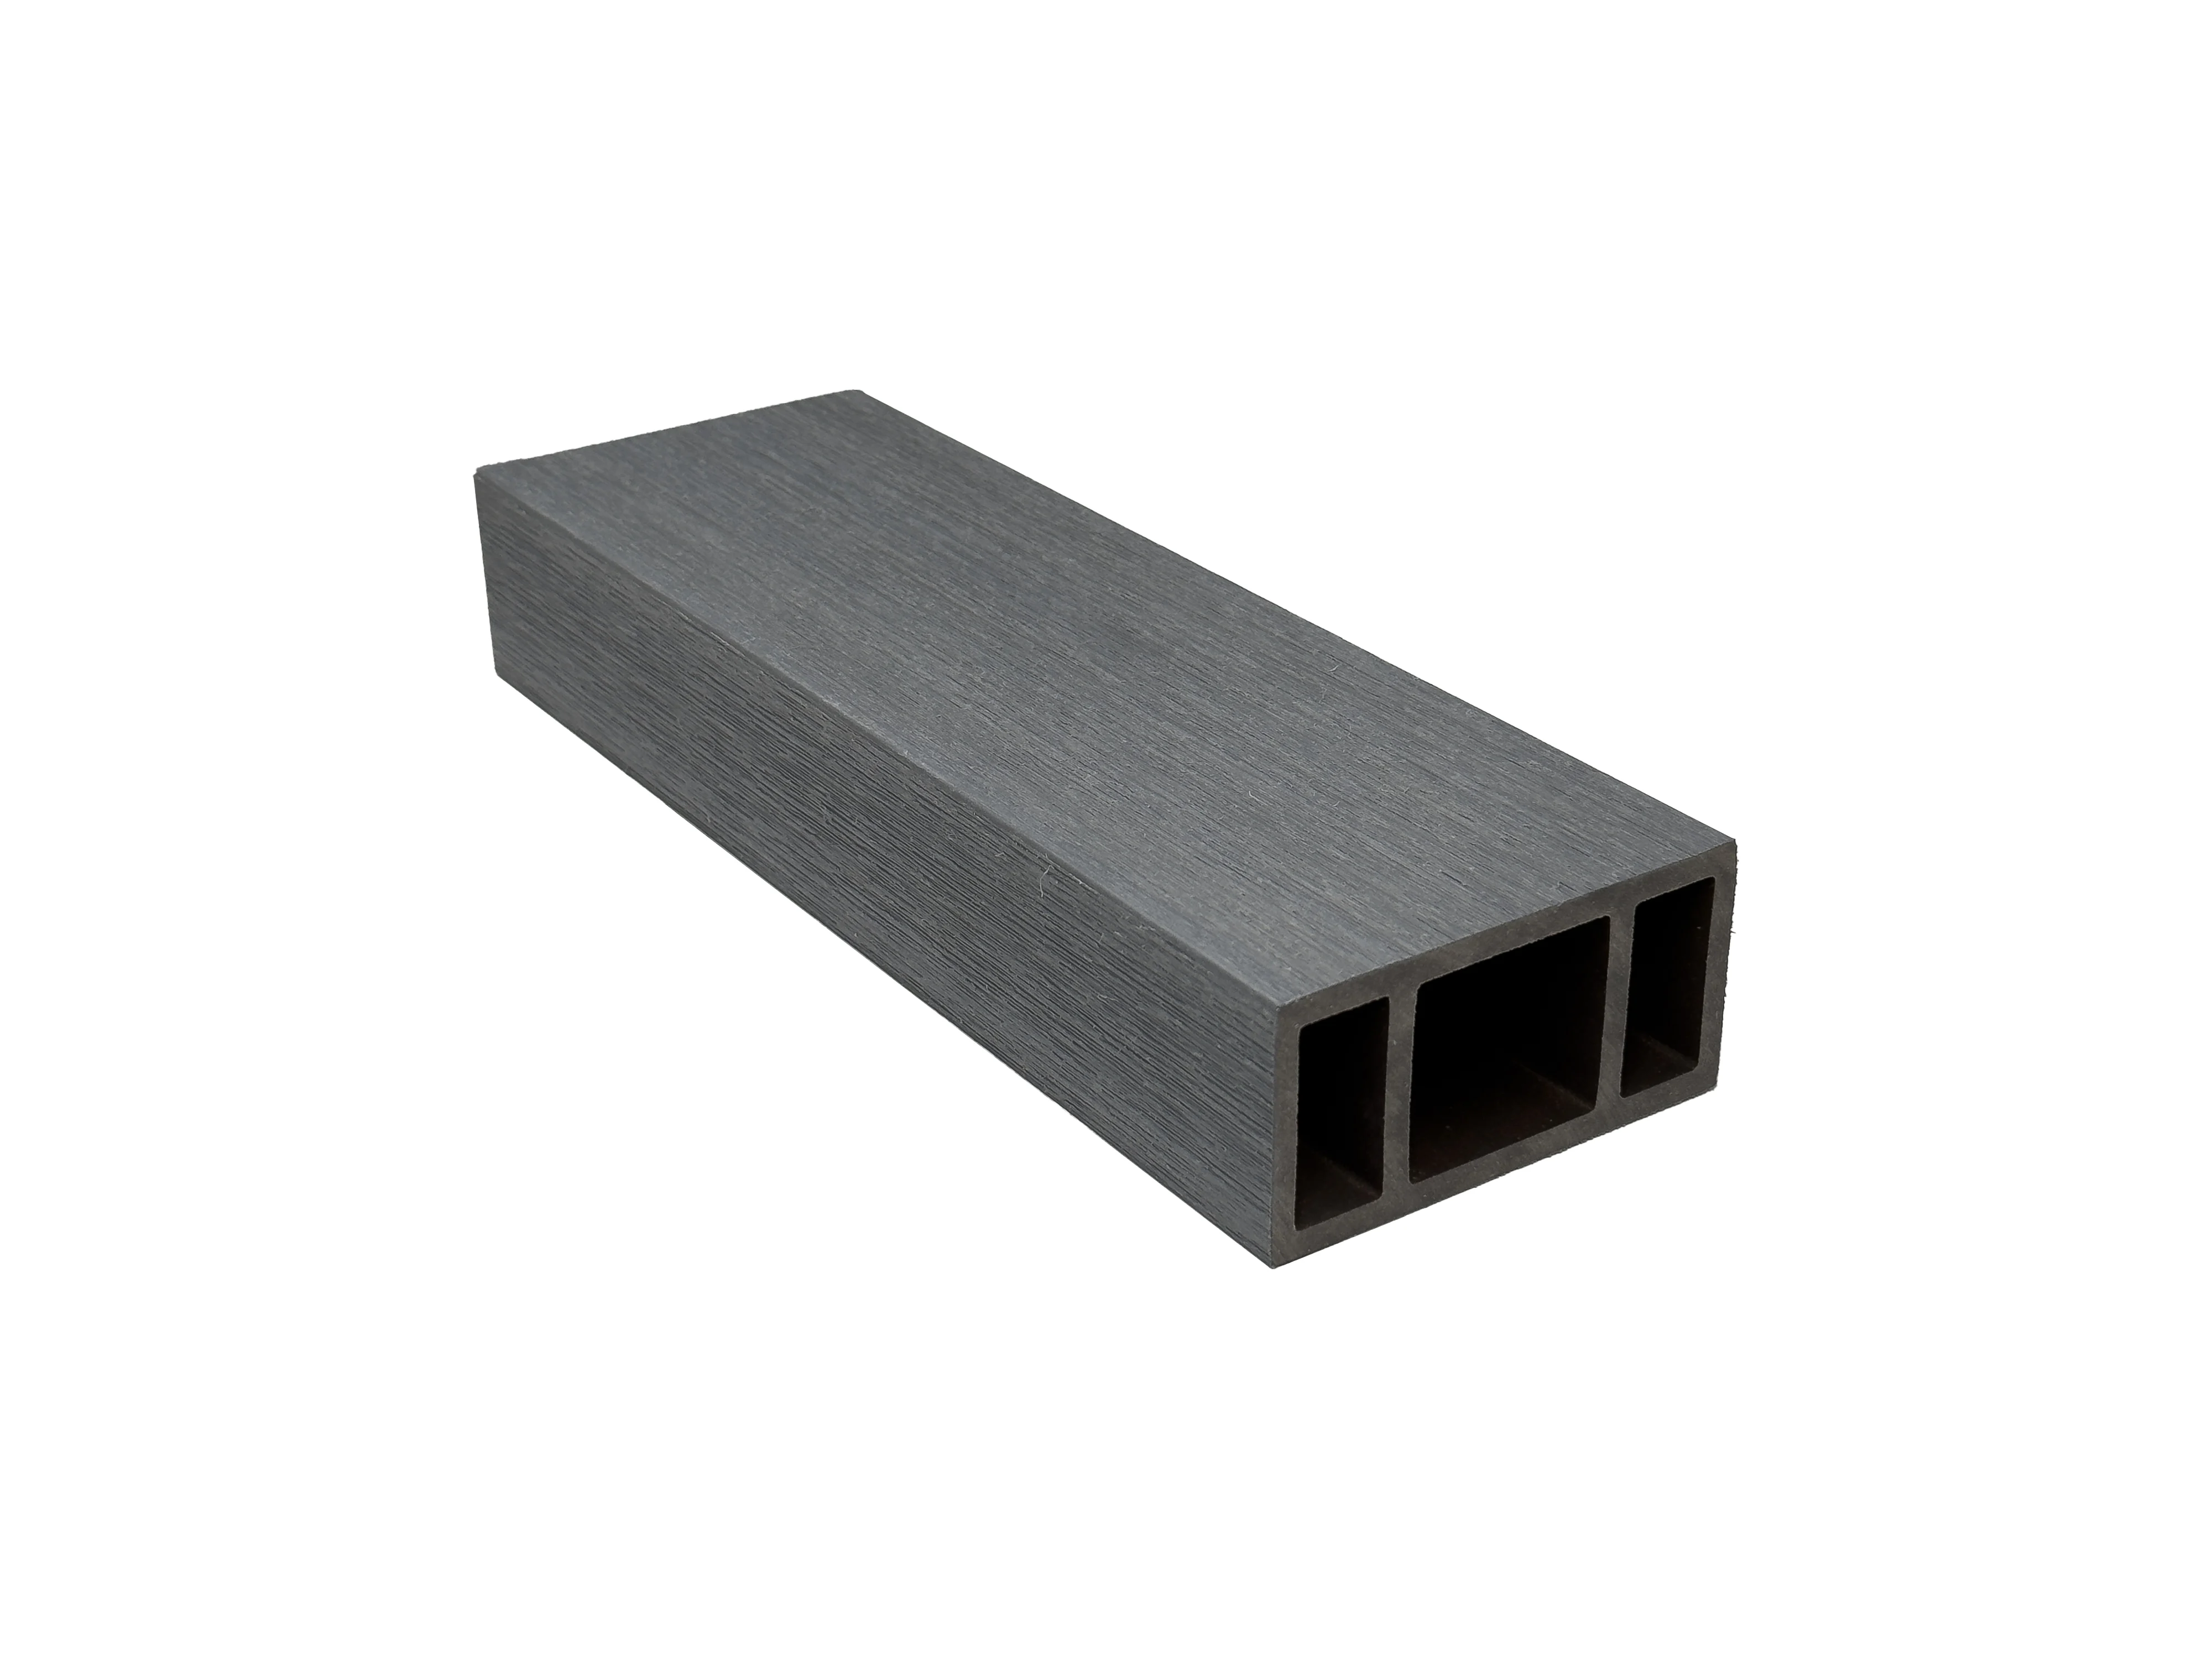
A narrow visual direction for vertical screens, entrances and façade details.
Request Profile SampleA rectangular profile direction for privacy, partitions and façade compositions.
Request Profile SampleA deeper shadow-line direction for overhead and larger architectural features.
Request Profile SampleComposite louvers are architectural profiles. Pergolas, elevated installations, wind-exposed areas and all load-bearing applications require a separately designed and verified supporting structure that meets local building requirements.
Project inspiration
Explore privacy screening, layered facades and shade structures shaped by orientation, finish and spacing.
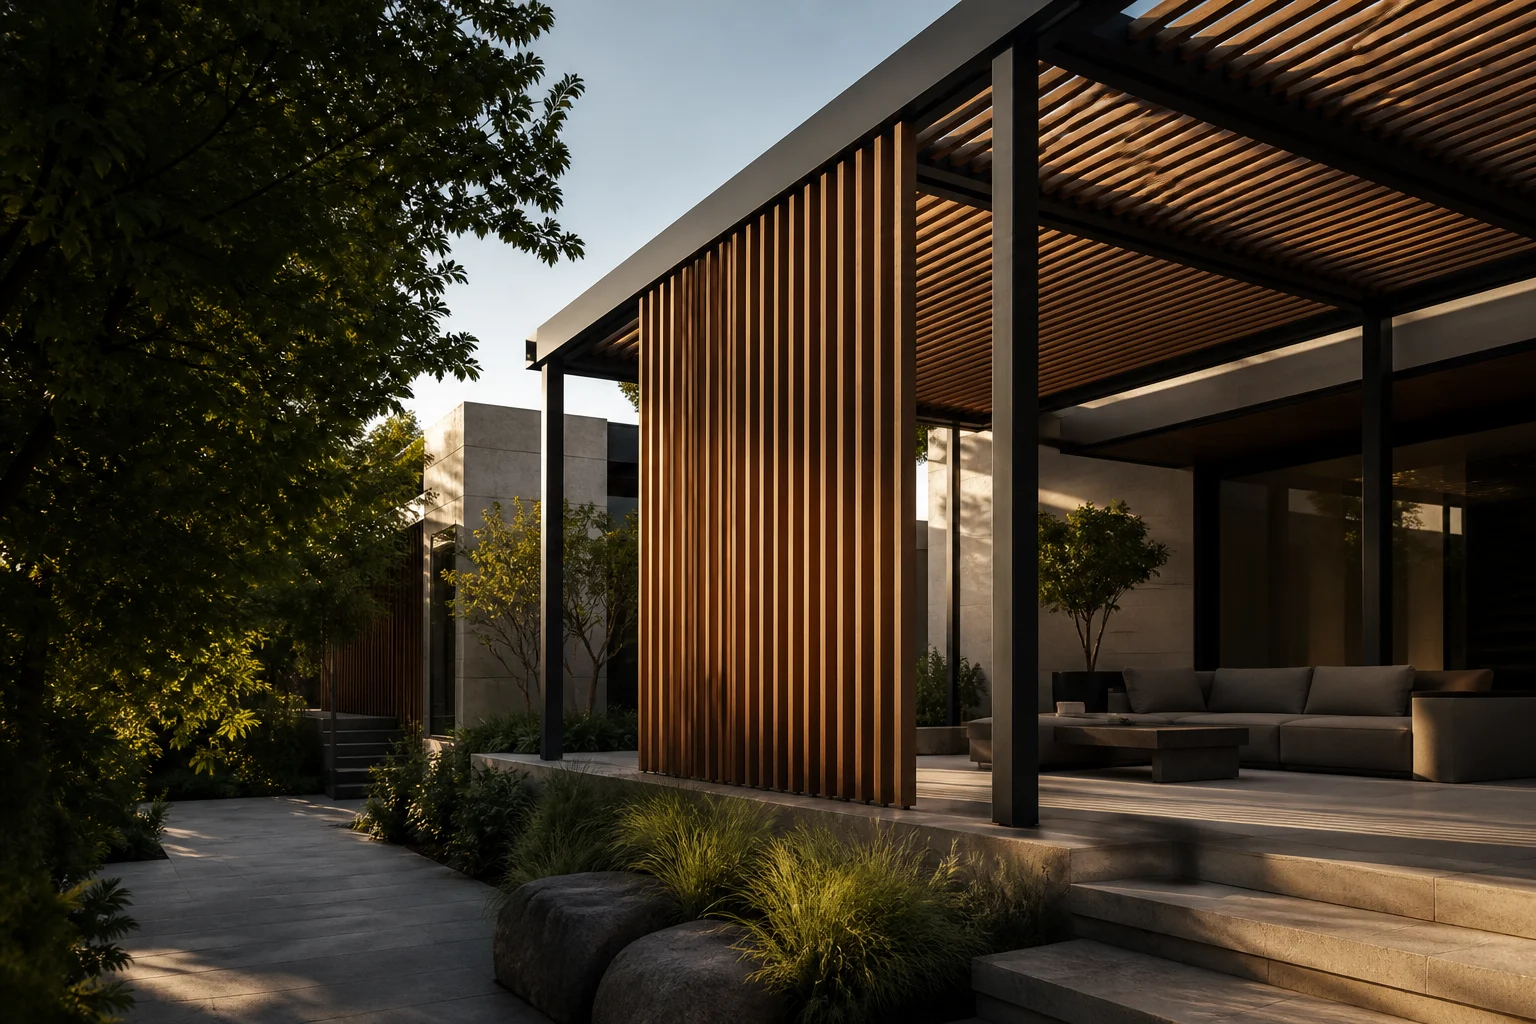
Shield Series · Teak direction · Vertical
Shield Series · Mixed colour direction
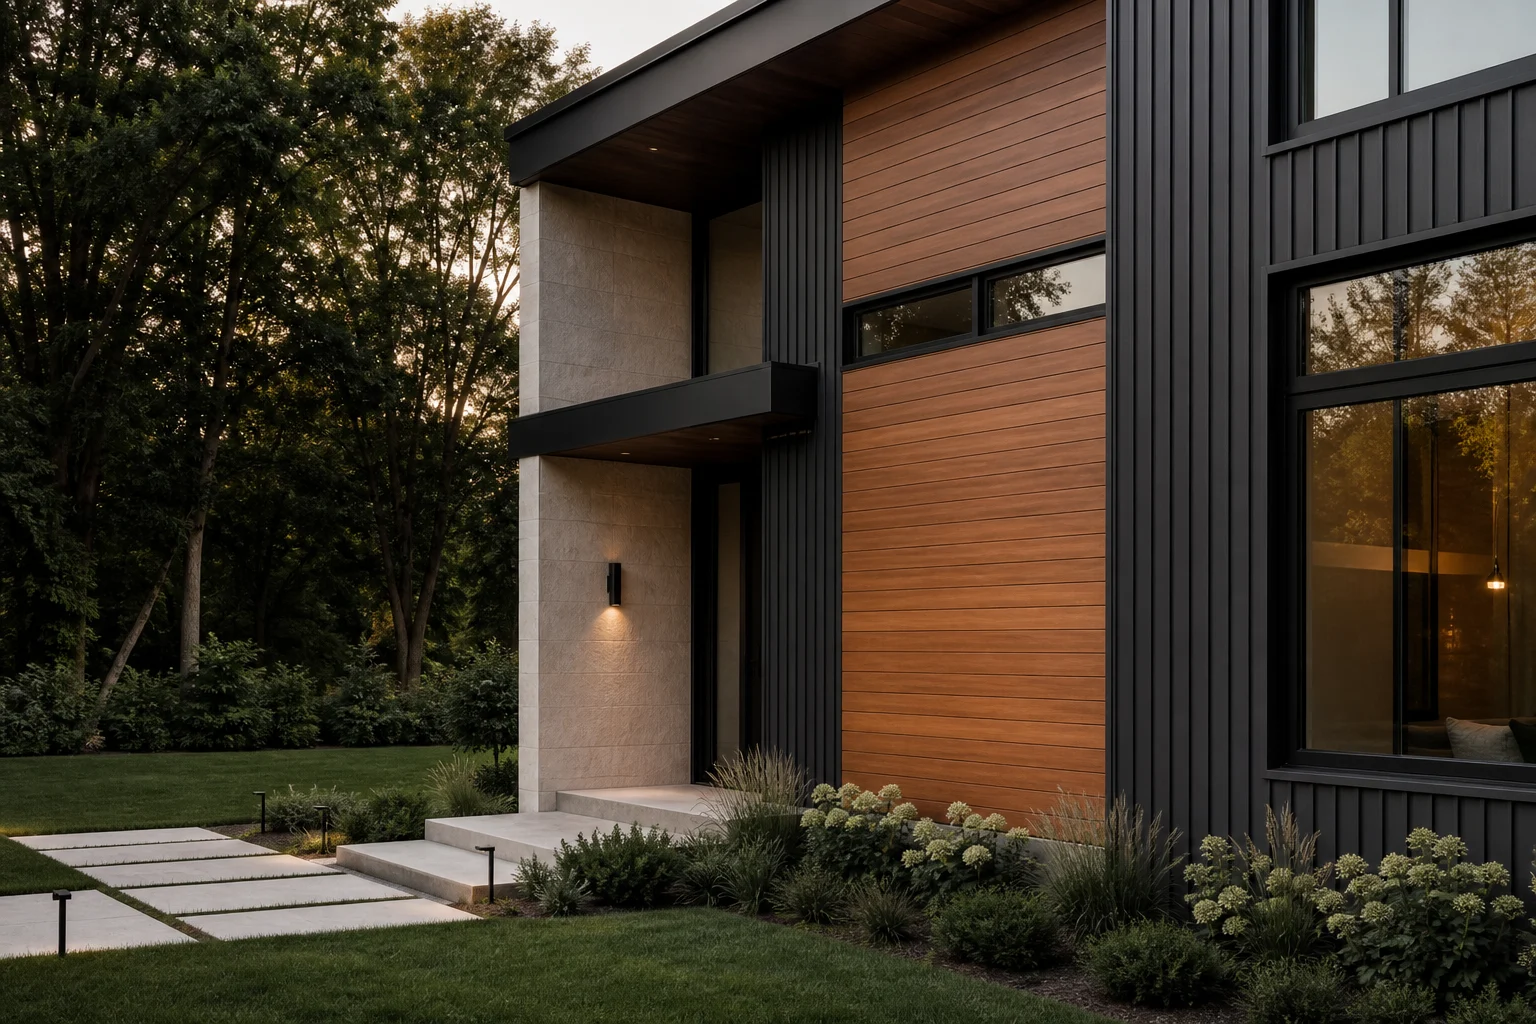
Shield Series · Teak direction · Horizontal
Product information
Use this overview to prepare the enquiry. Final values and compatibility are confirmed from the approved model sheet.
Technical specifications
Model data pending: dimensions, weights, packing and test values will be connected from the product workbook.
| Item | Current direction | Before ordering |
|---|---|---|
| Profile construction | First-generation or capped WPC, by series | Confirm against the approved model sheet before quotation or installation. |
| Profile size and length | Model-specific | Both metric and inch values will be supplied. |
| Angle and spacing | Project-specific | Confirm sightline, shading and support requirements. |
| Supporting structure | Project-specific | Coordinate subframe and fixings before quotation. |
Swipe horizontally to review the full table on smaller screens.
Applications
Linear exterior features and planned visual screening.
Explore applicationOutdoor partitions with project-specific spacing and support.
Explore applicationDecorative linear details for exterior architectural areas.
Explore applicationTechnical guidance
Category-specific answers for selection and planning. General questions are kept in the main FAQ library.
Share the application, project location, exposure, dimensions, quantity and finish direction. Sungem will then confirm the appropriate model and compatible system components.
Technical values are model-specific. Use the latest approved specification sheet supplied for the selected profile rather than a general category value.
Available colours, lengths and custom options depend on the model, quantity and production plan. Submit the required reference and quantity for evaluation before quotation.
Build your louver collection
Share your application, drawings, preferred finish and market requirements. We will help coordinate profiles, samples and compatible accessories.