
Profile-led selection
Review the section and visible surface before choosing the model for your layout.
Charcoal · Colour visualisation
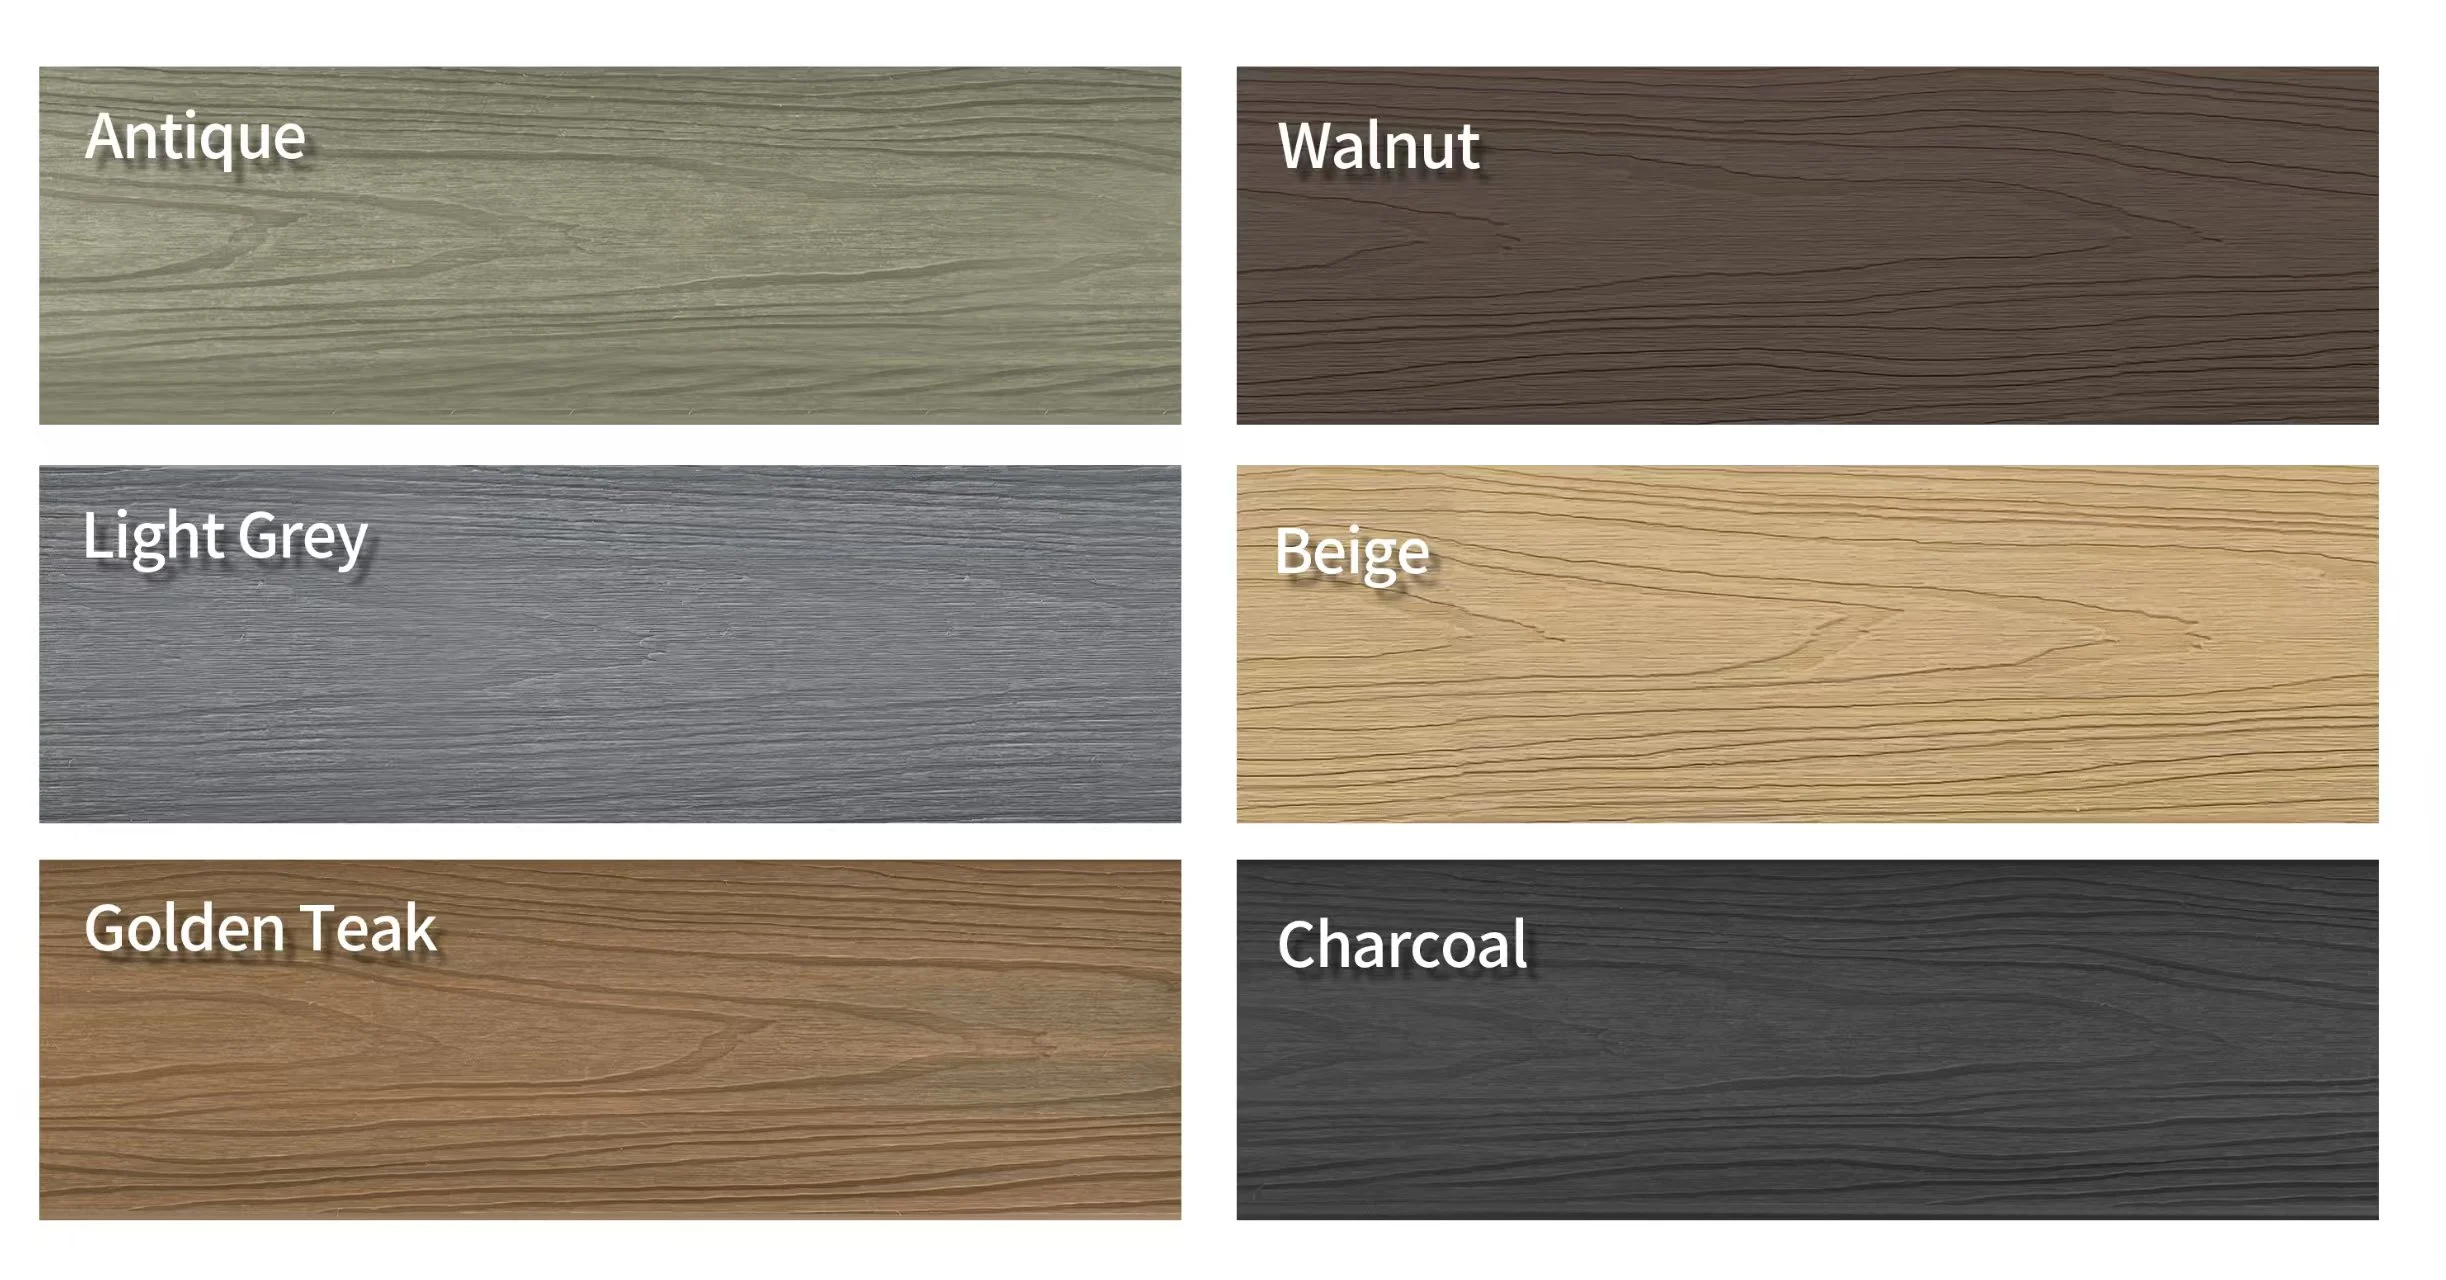
Description
SG177S13 is part of SungemWPC’s Shield Series wall cladding collection. It provides a starting point for planning exterior walls, entrances and architectural features. The Shield Series uses capped WPC with an added surface layer. Compare the visible finish and edge detail when selecting the profile for your design.
Use the product image to review the profile, then compare the available sample views before shortlisting a finish. A physical sample helps you assess colour and texture alongside other materials under the lighting at your project. Quote SG177S13 when requesting drawings, samples or a price so the discussion stays tied to the correct profile.
For a project quotation, share your layout, location, preferred finish and estimated quantity. SungemWPC can review the requested profile and discuss the associated components with you. Confirm the current dimensions, lengths, fixing details and component schedule before ordering. Installation requirements depend on the selected model and site conditions; agree these details with your project team as part of the complete assembly.
| Parameter | Specification Details |
|---|---|
| Model Number | SG177S13 |
| Product Type | Shield Series WPC Wall Cladding |
| Profile Structure | Request the model drawing |
| Dimensions (W × T) | 177 × 13 mm |
| Length | 2.2 m, 2.9 m, 3.6 m or customised length |
| Material Formulation | 60% wood fibres + 30% plastic + 10% chemical additives |
| Surface Treatment Options | Confirm the finish against a current physical sample |
Review the section and visible surface before choosing the model for your layout.
Compare sample colours with adjoining surfaces and other outdoor materials.
Assess the texture and colour in person before confirming the production finish.
Use model SG177S13 to keep drawings, samples and quotations aligned.
Discuss the support, fixings and finishing details as part of one component schedule.
Share the layout and quantity with SungemWPC to discuss the product requirements.
Project Album
Project photographs for this model will be added here.
Installation Accessories
Review these wall cladding components with your project schedule. Confirm compatibility with SG177S13 before ordering.
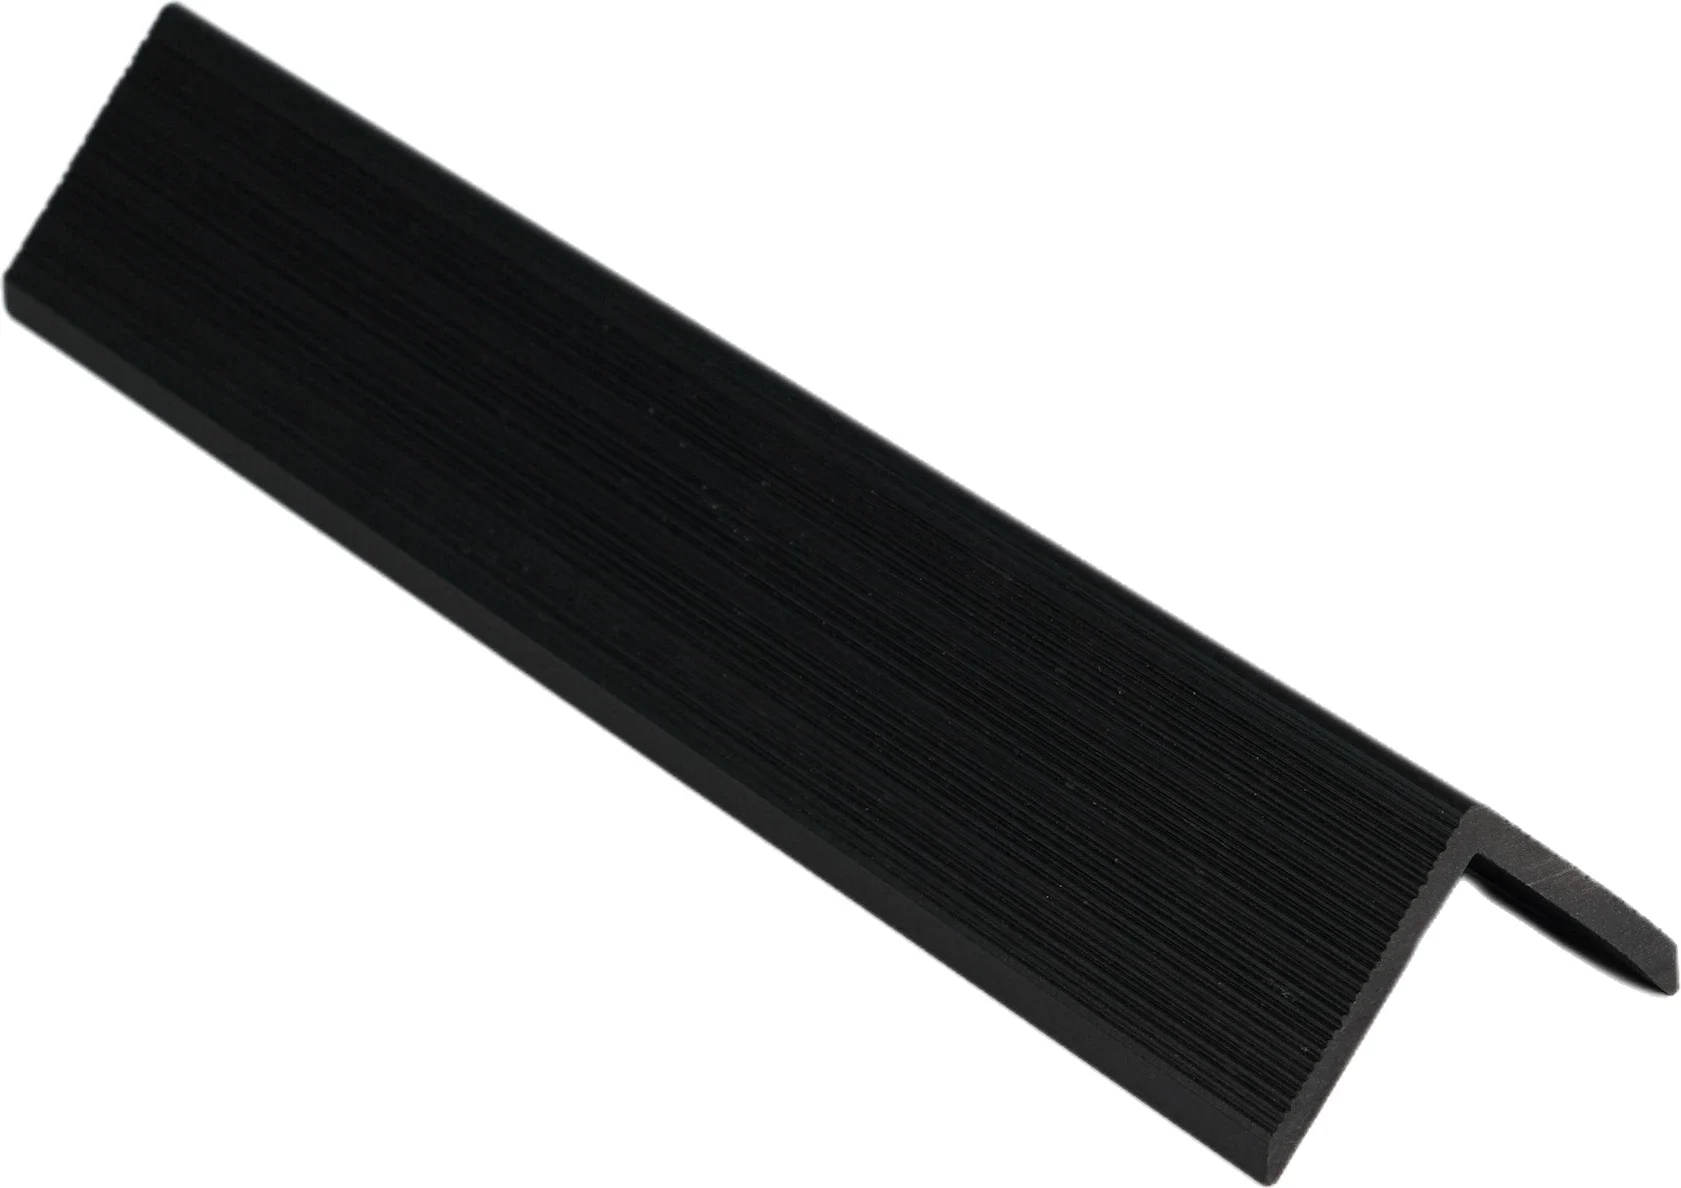
SG55B55
An angle trim for planning the visible edge detail of your cladding.
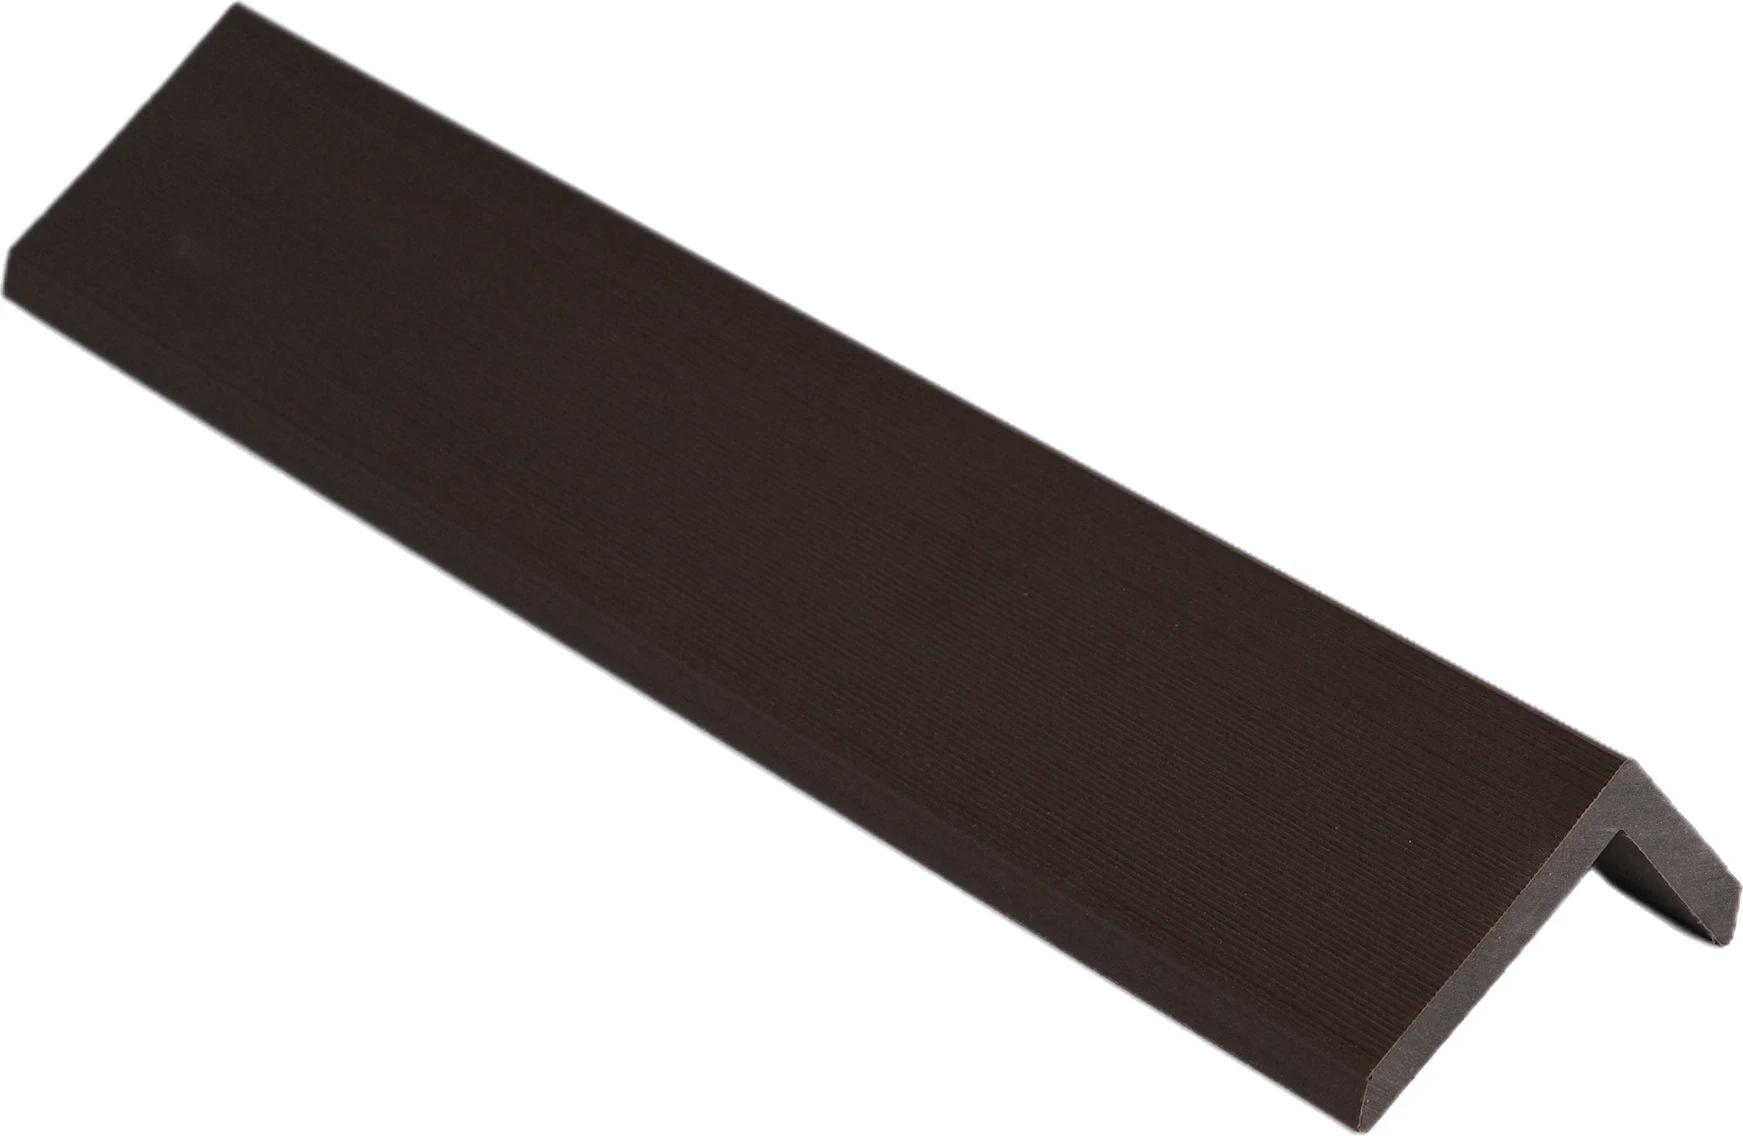
SG60B40
An angle profile to coordinate with the selected cladding and corner arrangement.

SG49K49A
An external-corner profile from the SG219K26 accessory group.
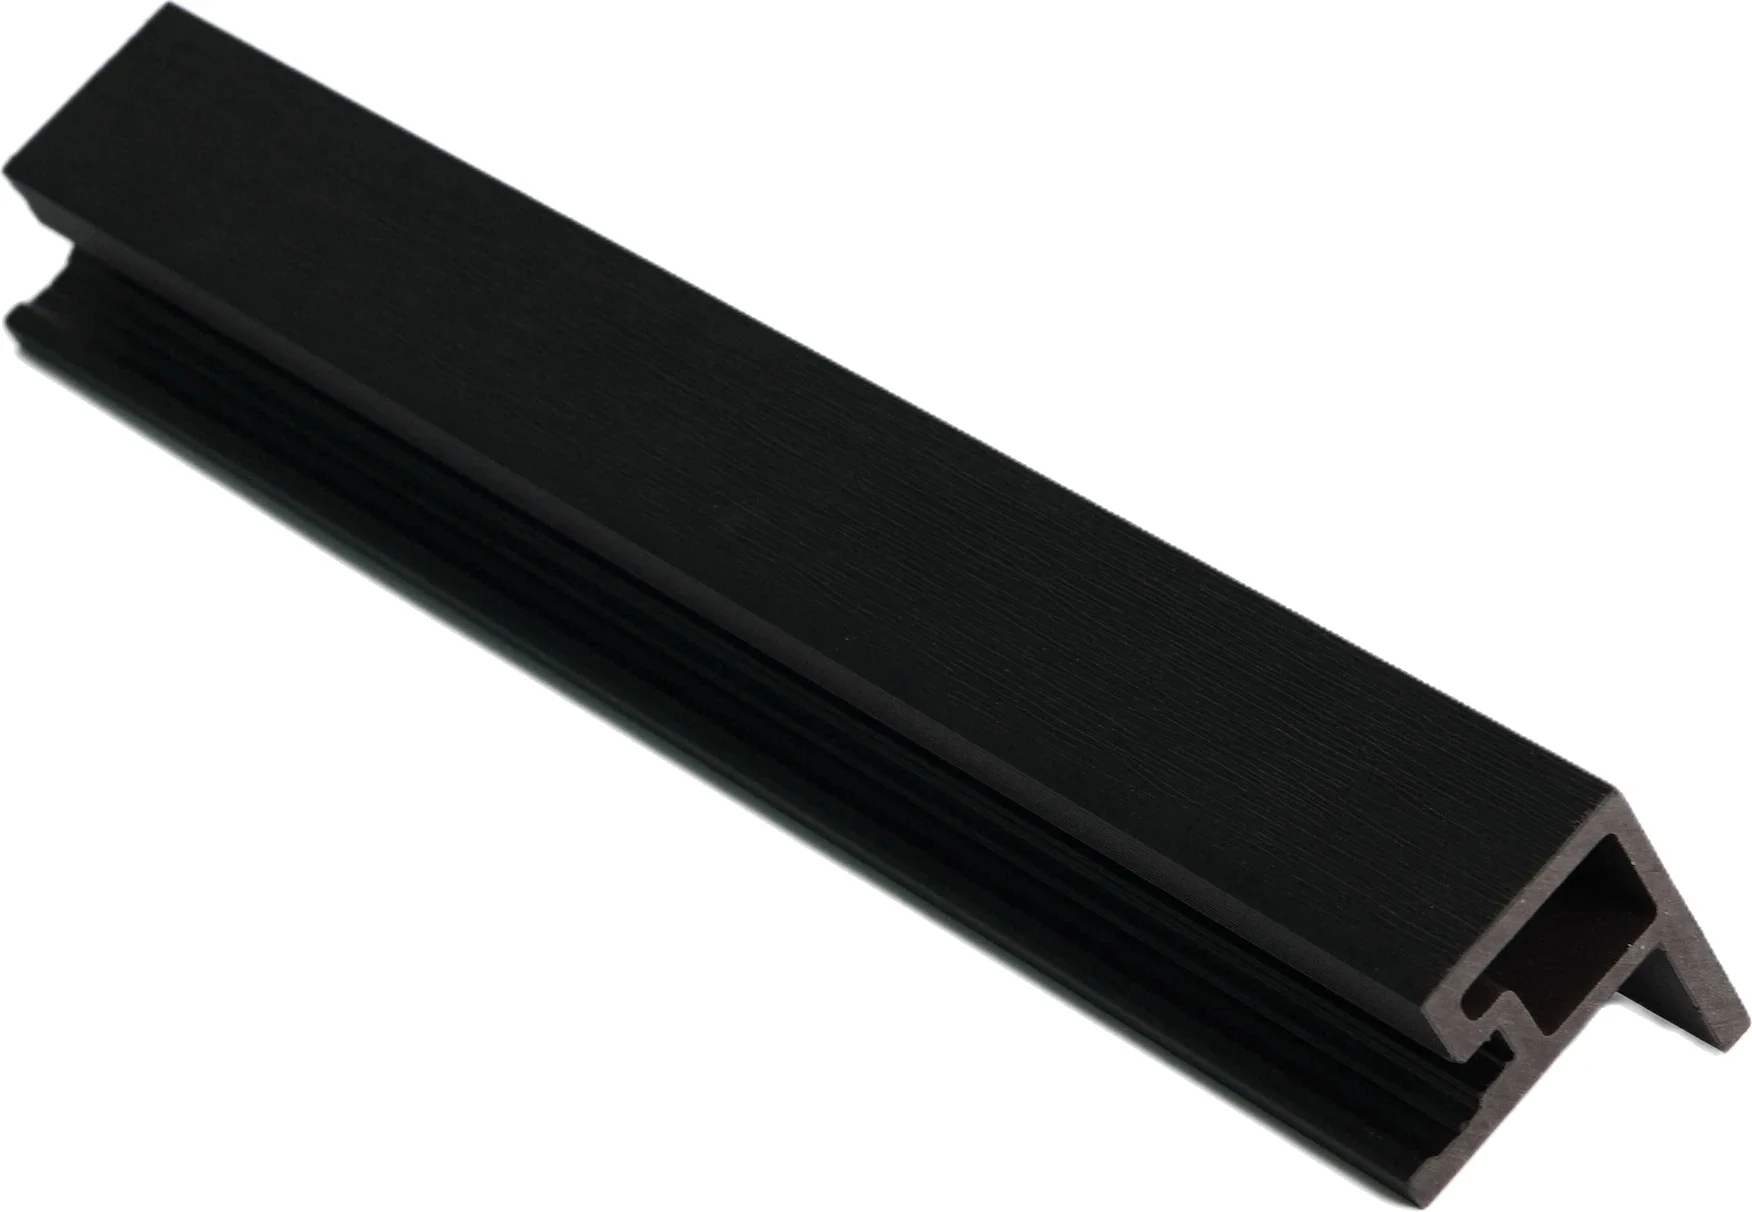
SG49K49B
A dedicated SG219K26 trim profile. Confirm its position in the project detail.

SG46K39
A dedicated SG219K26 finishing profile for review with the panel layout.